Home / Roof Systems /
Commercial Metal Roof Retrofit in Bryan, TX
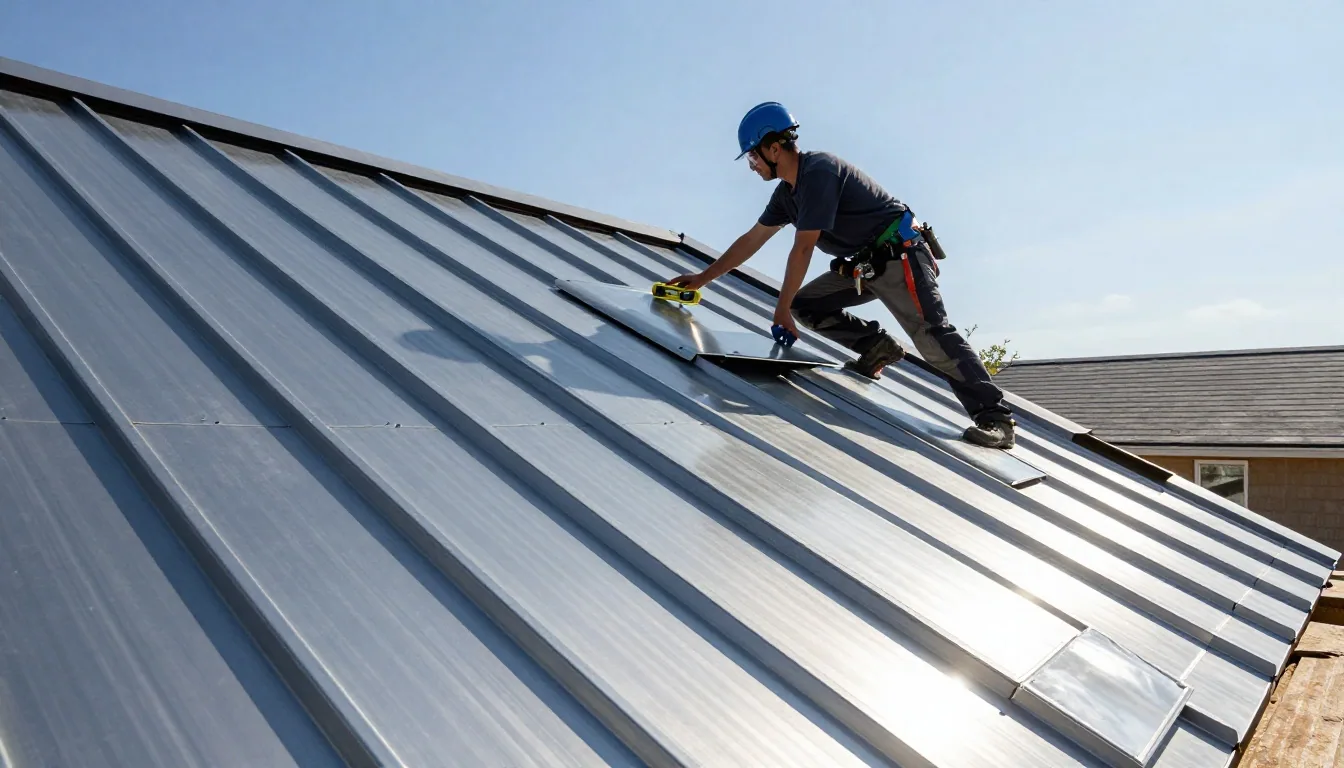
A metal retrofit adds an assembly over the existing roof, so panel condition, attachment and the geometry of edges and curbs need measurement before an overlay can be specified. In Bryan, we inspect the panels, fasteners, seams, corrosion, insulation, drainage and structure before recommending repair, restoration or retrofit. An overlay changes the roof assembly and adds components; the existing metal must be suitable for that work. We define what stays, what is repaired and what still needs design confirmation.
Bryan Business Park and Texas Triangle Park provide distinct industrial settings, and Texas Triangle Park is rail-served in northeast Bryan. For either location, we confirm the building's panel profile, access route and staging limits before specifying a retrofit. A metal panel retrofit also changes the finished elevation at edges and curbs, so those tie-ins should be included in the field measurements before materials are ordered. Our walk checks exposed fasteners, closures, laps, edges, curbs and reported leak areas. For buildings that remain in service during construction, we also plan deliveries, access and tie-ins so the retrofit sequence works with active operations.
Existing panels: Verify attachment and condition
A retrofit starts with the existing roof. We examine panel laps, fasteners, clips or supports, corrosion, damaged coating and past repairs, then note where the deck or structure is not visible. Loose panels and unresolved leaks should be addressed before a new assembly conceals them. A standing seam system uses different connections from an exposed-fastener roof, so the panel profile and attachment need to be identified rather than treated as interchangeable metal sheets.
Surface rust may be local, or it may indicate loss at a seam, fastener or support. We document the extent and identify whether a panel repair or replacement is needed before an overlay is considered. Where concealed conditions matter, selected openings or structural review may be necessary. A commercial roof inspection can separate observed conditions from items that need confirmation and provide a basis for the project scope.
Retrofit feasibility: Review weight and water control
An overlay can add weight, change drainage and require new attachment points. The project engineer or qualified design professional evaluates structural capacity and establishes the retrofit design. We provide roofing observations and coordinate membrane, insulation, flashing and attachment details against approved project documents. We do not infer load capacity from a roof walk. If corrosion has affected structural members or the deck, that condition needs the appropriate design review before the roof assembly is changed.
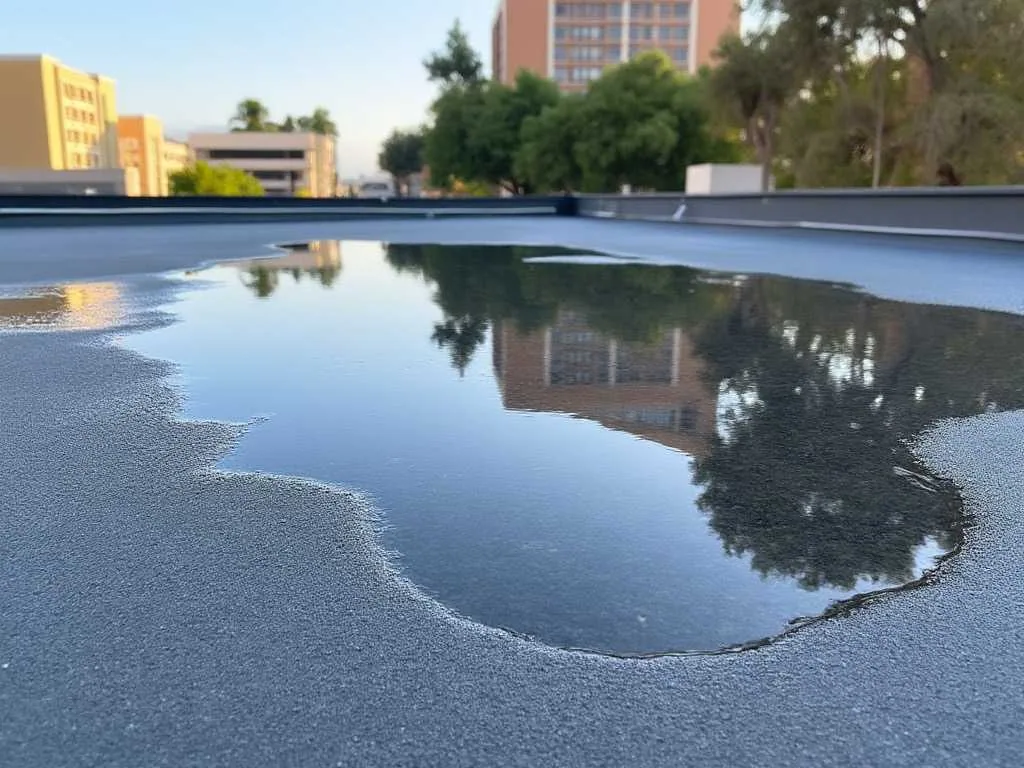
Water must still follow a clear path after the retrofit. We review slope, drains, scuppers, gutters and low areas, then identify whether the design changes where runoff travels. A ponding-water assessment helps distinguish a drainage concern from a leak at the metal panel. If a retrofit includes new insulation or a membrane surface, tie-ins at curbs and walls need to preserve the water path rather than redirecting runoff toward an existing weak point.
Insulation and attachment: Coordinate the new assembly
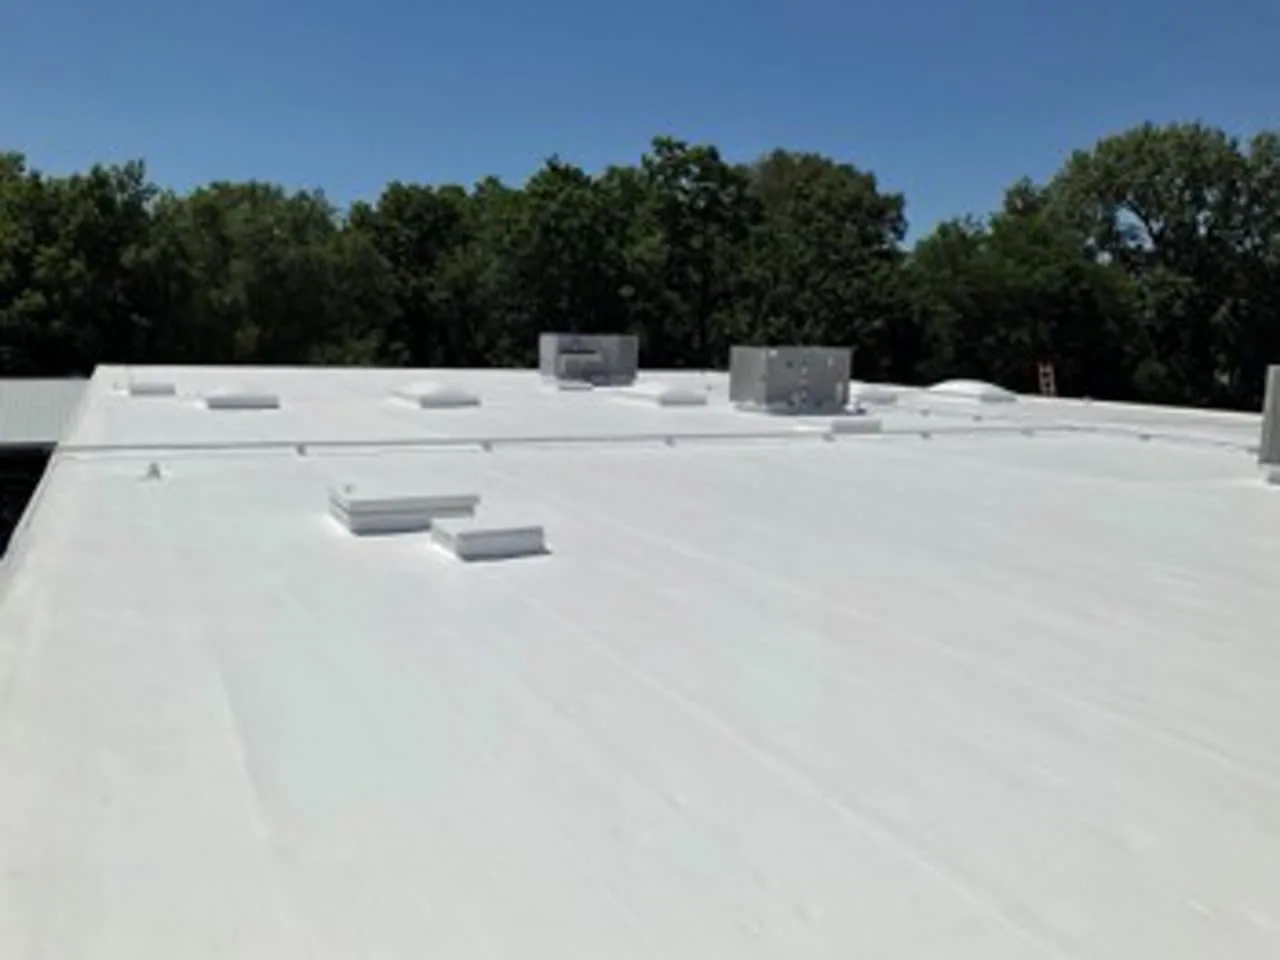
Retrofit systems may use insulation, framing or membrane components selected for the panel geometry and project requirements. We review the specified assembly, attachment layout, edge conditions and compatibility with the existing roof. The fastening design must account for the substrate and approved engineering. A TPO recover may be one option where the design supports it, while a silicone coating system follows a different preparation and substrate path.
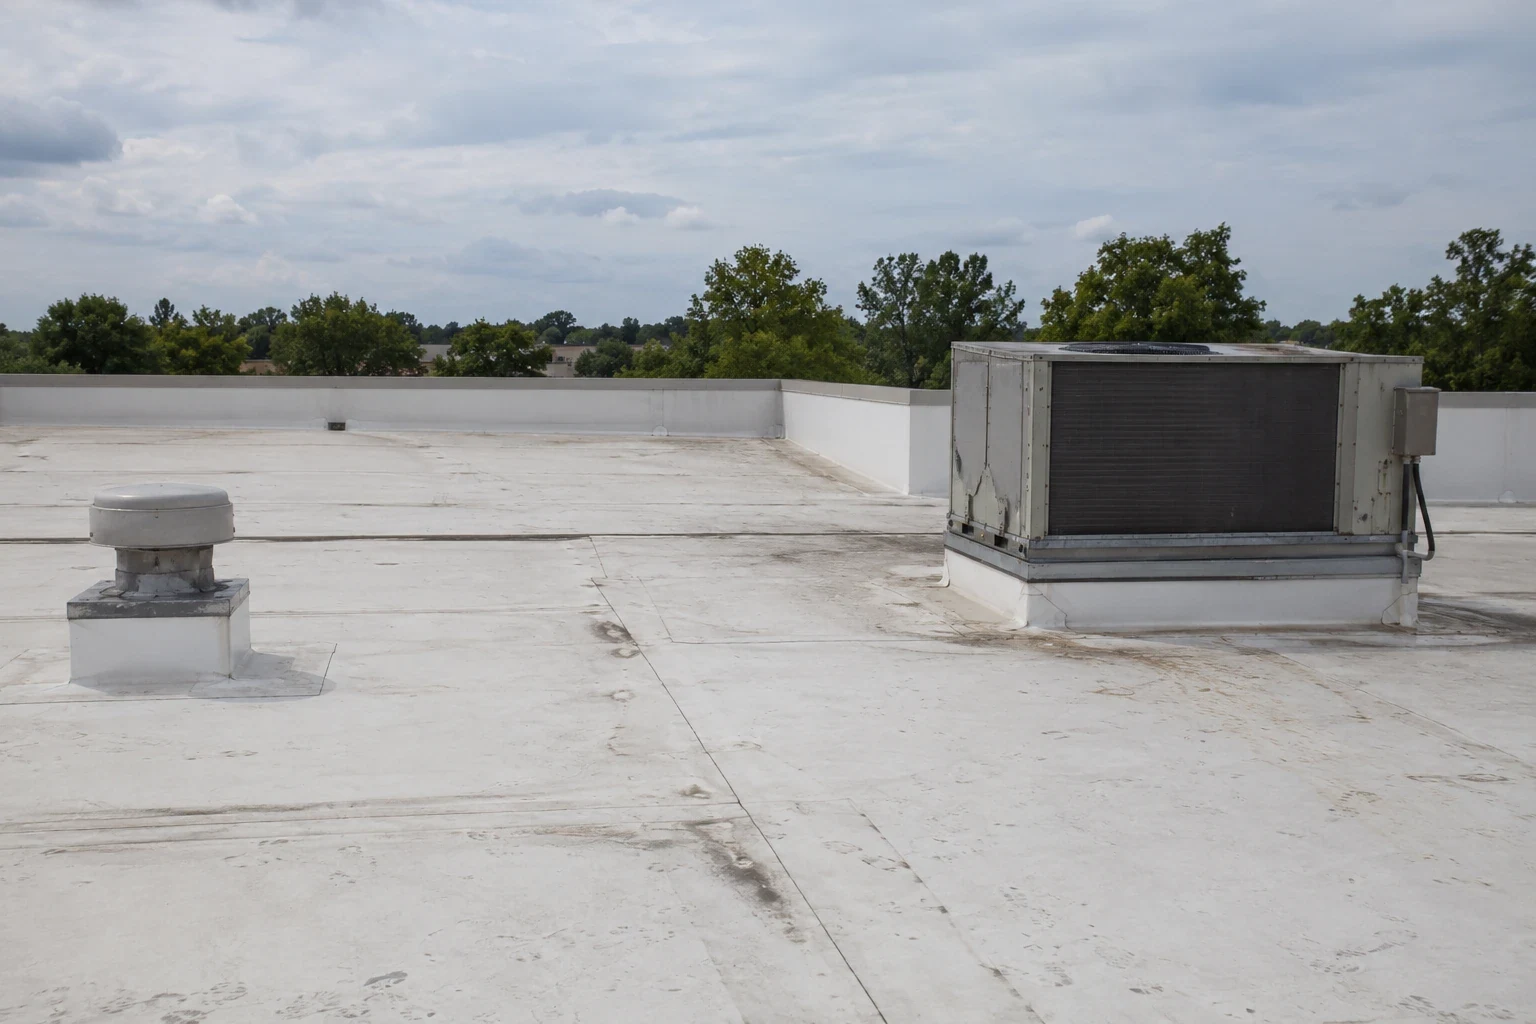
Curbs, skylights, pipes and rooftop equipment need details that fit the new system's height and termination. We coordinate elevations and clearances with the general contractor and mechanical trade before installation begins. A curb and support plan can identify who sets the equipment and when the roofing crew closes around it. Where an existing curb must remain, its condition and height are checked so the overlay does not create an incomplete transition or obstruct service access.
Work phasing: Keep operations and tie-ins visible
Installing a retrofit requires access for materials and a work area that can be made secure at the end of each shift. We agree on staging, delivery routes, noise and building access with the owner and general contractor. For a retrofit within Bryan Business Park, we confirm vehicle routes, equipment access and staging permissions with the property contact before material arrives. The project sequence identifies any restriction that changes the work window.
The sequence covers preparation, repairs to existing panels, installation of new components and closure at edges, drains and penetrations. We set the point where one trade hands a finished detail to the next, and record work that remains after the roof is dry-in. Any required municipal review goes on the same schedule as retrofit deliveries, tie-ins and equipment shutdowns.
Closeout and care: Keep retrofit details serviceable
After installation, records should identify the assembly, attachment approach, completed sections, drainage changes and details that remain from the original roof. Photographs help maintenance teams locate a retrofit edge or equipment curb without relying on memory. A roof condition report can preserve observed findings and support future inspections, with structural questions and design approvals kept in their proper project records. The closeout should also state which original panels remain, where new framing or insulation begins and how the perimeter was terminated. Recording those boundaries gives a future service crew a way to tell retrofit components from original construction before making a repair or adding another penetration.
Maintenance checks panel edges, new terminations, penetrations and drainage routes for movement, damage or debris. A maintenance visit documents the roof's current condition and notes changes made by later trades. If the existing metal is leaking, the retrofit scope identifies the source and any wet layers that need removal before framing, insulation or membrane covers them. The response record should note whether a temporary cover or permanent connection was installed.
For an initial retrofit discussion, share the existing roof profile, leak history, access restrictions, any available drawings and the intended work window. We can walk the roof and identify conditions that should be repaired, tested or reviewed by the design team. That gives the general contractor a clearer view of what the retrofit entails before other work is sequenced. In Bryan, a practical scope ties the new assembly to verified panel conditions, planned drainage and a defined handoff at each penetration and roof edge.
Record the completed edge, curb, and drain details with photographs tied to the roof plan. That gives maintenance staff a clear reference when checking the retrofit after later trade work.
Frequently Asked Questions
Can an exposed-fastener metal roof be retrofitted?
A retrofit can be considered when the existing roof, structure and drainage support the proposed assembly. We inspect panels, attachment, corrosion and leak history, then identify any repairs, openings or engineering review needed.
Does a metal roof retrofit fix loose fasteners?
The existing attachment needs to be evaluated and repaired as part of the project scope where required. Covering a loose panel without correcting its condition can leave the underlying issue in place.
Will a retrofit add weight to the building?
A new assembly can change roof loading. The project's qualified design professional evaluates structural capacity and establishes the approved design; our roof inspection documents visible conditions and supports the roofing scope.
Can coating be used instead of a retrofit?
A coating requires a suitable, properly prepared substrate and product-specific conditions. We inspect panel seams, fasteners, corrosion and prior coatings before comparing restoration with a retrofit or replacement.
What Bryan details should be inspected after hail?
We inspect panels, fasteners, closures, flashings and penetrations, then photograph visible findings and compare them with reported leak areas. The 2021 event is market context, not a conclusion about a particular property.
Review the existing metal roof
Share the panel profile, existing panel condition, framing details if available, reported leaks, building use and planned project window. We can walk the roof and mark what should be repaired, tested or reviewed by the design team.