Office Building Roofing in Bryan, TX
Office roof work affects people below it as soon as a crew opens the assembly, stages materials or moves equipment across a shared entrance. In Bryan, we inspect the roof surface, drains, edges, curbs and interior signs of water, then align the scope with tenant hours, access and the proposed work window. A low-slope office roof can include several additions or past repairs; the visible membrane does not establish what lies beneath. The first step is to document those conditions and set a secure daily tie-in.
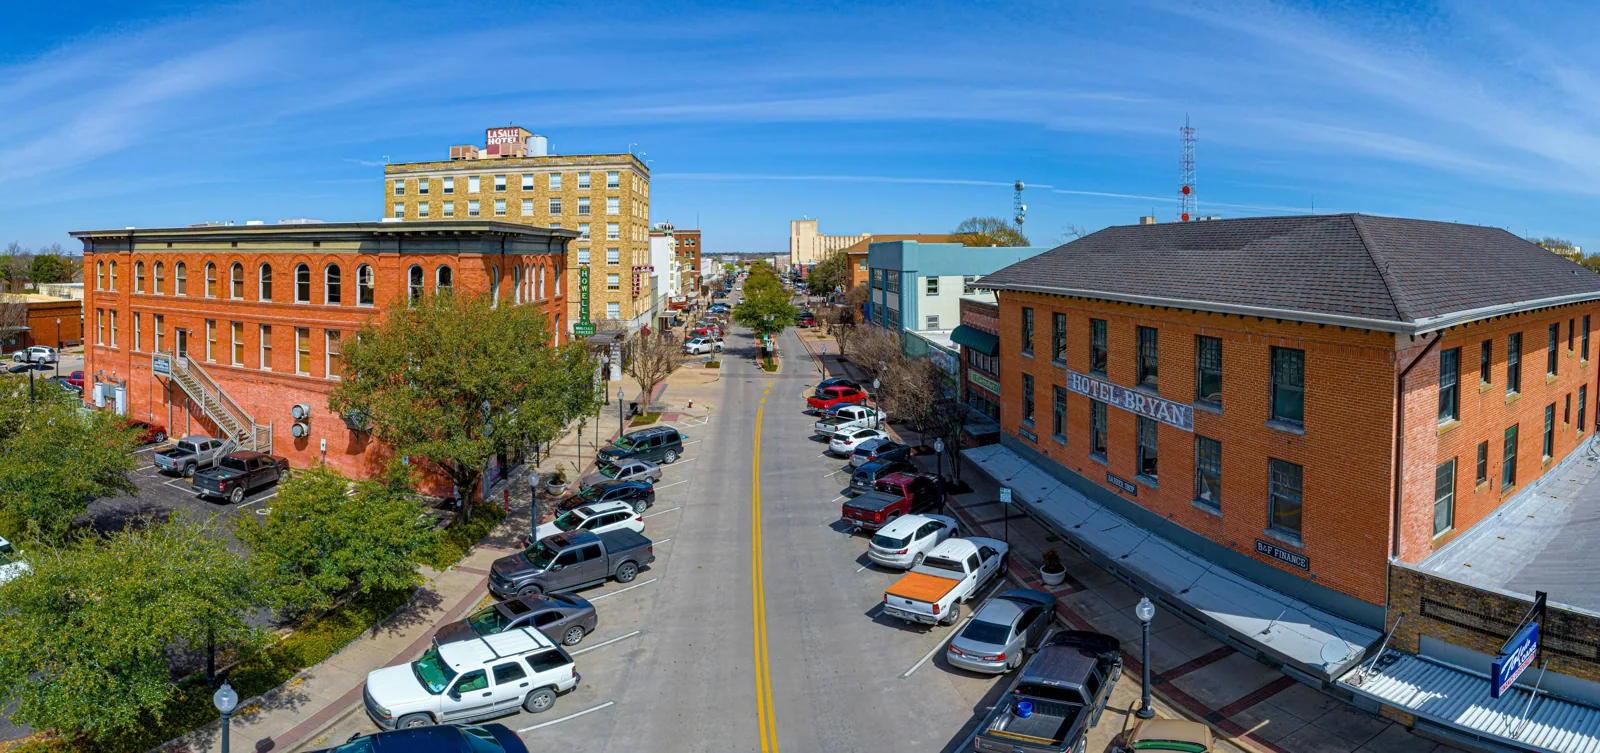
Whether the office sits in Downtown Bryan or elsewhere in the city, we confirm building use and operating constraints during the walk. Before opening the roof, we identify which tenant spaces sit below the affected zone, which services must remain available and who can approve the temporary protection and access arrangements. A Bryan office roof and a Downtown Bryan storefront-level office both call for coordination around occupied space.
Occupied floors: Plan noise, access and protection
Before work begins, we identify occupied floors, entrances, loading points, roof access, work hours and areas that need interior protection. The owner or property manager sets tenant communication and building rules; our roofing scope defines what activity occurs above each area and when. If rooftop units need shutdown or a lift, we coordinate the connection and route with the mechanical trade. A work schedule should specify who receives notice when the crew moves zones or when weather changes the sequence.
We limit open roof area to the section that can be restored or protected in the planned shift. Each stage needs an access route for workers and materials that does not conflict with tenant entrances or building services. Temporary protection at an interior ceiling may be appropriate where a roof opening is unavoidable. A phased occupied-building plan connects roof sections to floor use, while a medical office roof scope may add coordination around patient visits and clinical operations.
Assembly: Check the visible field and concealed layers
We inspect membrane seams, metal edges, parapets, wall transitions, drains, curbs and prior repair areas. Available drawings and maintenance records can clarify earlier work, but field conditions still matter. Where moisture is suspected beneath the surface, infrared imaging may help select locations for closer review when weather and roof conditions support it. A test opening can establish the layers and deck at a specific location. Those observations separate a local flashing repair from conditions that may call for a broader reroof.
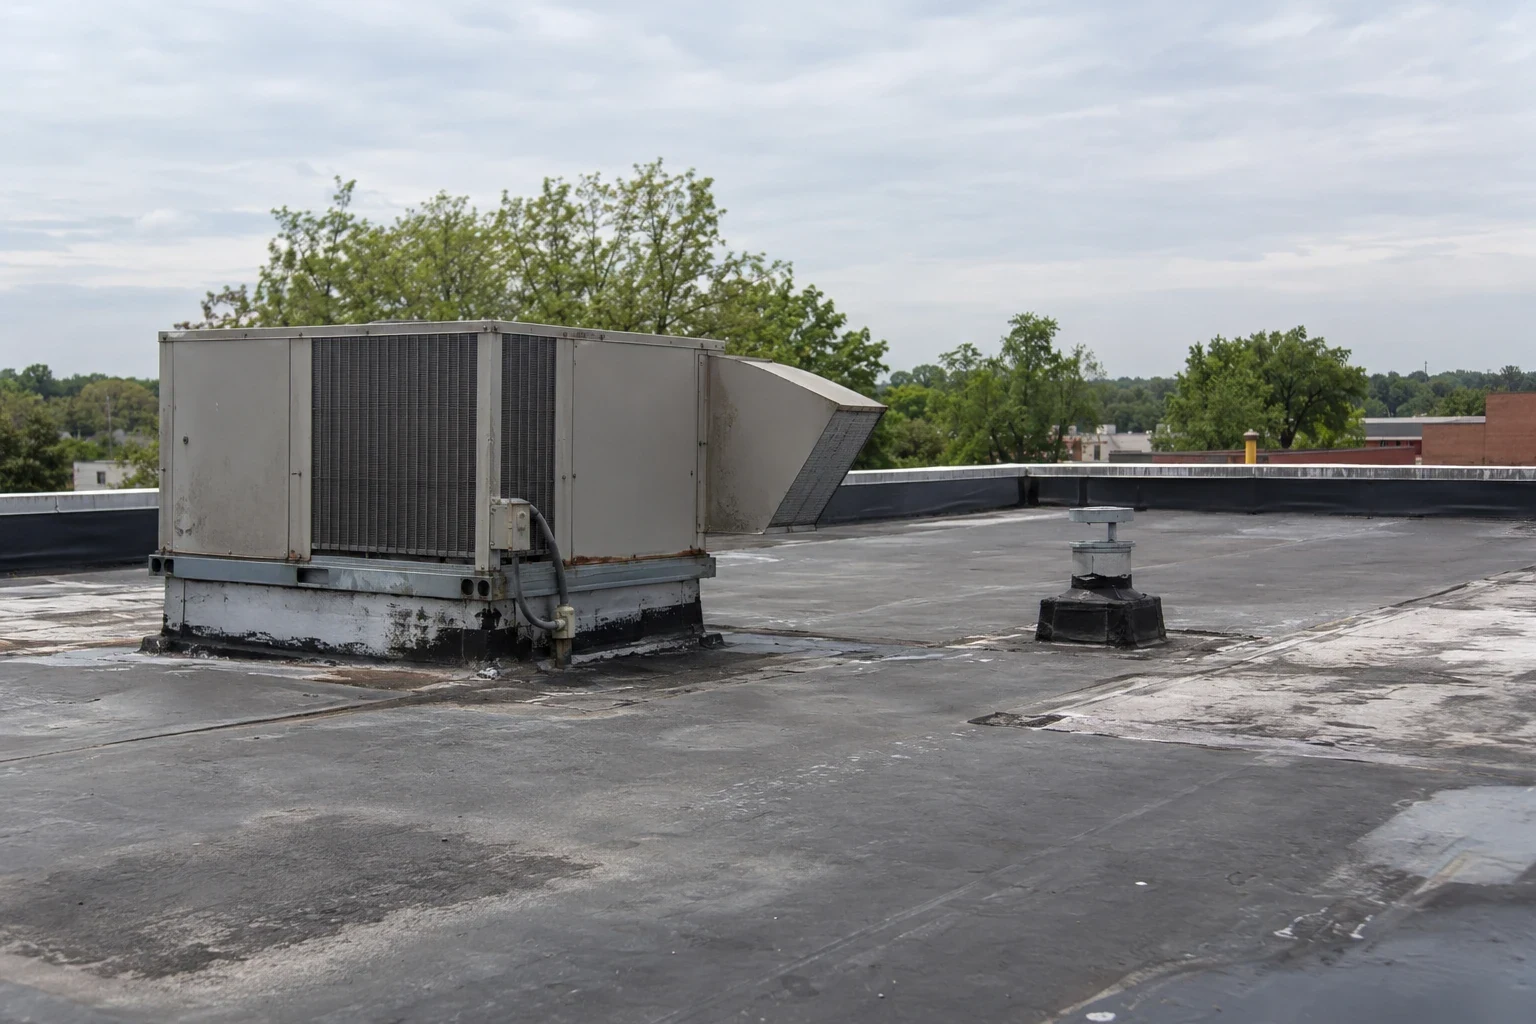
Roof options depend on the existing assembly, deck, drainage, attachment and project requirements. A TPO system, EPDM membrane or coating has different seams and detail requirements. A recover is appropriate only if the existing roof supports it and concealed moisture is not left unresolved. We identify how the selected system terminates at walls, curbs and edges, then establish what must be coordinated with mechanical work before installation.

Water path: Protect drains and interior finishes
A ceiling stain inside an office can appear away from the entry point on the roof. We trace the path through visible flashing, seams, curbs and low areas instead of placing a patch directly above the interior mark without inspection. Drains, scuppers, strainers and gutters need to remain clear. We note ponding, debris, split seams, loose edges and any transition that could direct water under the membrane. Photographs and written observations give the property team a defined repair area and the next inspection point. We identify the locations by roof zone and nearby equipment so a facilities contact can direct follow-up without relying on a ceiling mark alone.
New layers or equipment supports can change slope or obstruct an outlet. Before closing a section, we confirm drain access and inspect the tie-in at adjacent roof areas. A commercial roof inspection can document current conditions, and a flashing repair scope can focus on a confirmed transition problem. After a storm, we inspect roof edges, penetrations and interior conditions at the property before setting the repair scope.
Weather: Set a work window for Bryan conditions
Summer work needs a surface-preparation window that fits both the selected material and tenant operations. At College Station’s Easterwood Field, a high of 112 degrees was recorded on August 20, 2023 and again on August 27. At the office roof, we measure receiving-surface conditions, check application limits and stage only the material that can be protected during the shift. Staging materials away from tenant entries and communicating a changing work zone are practical parts of that plan.
During a weather review, we check edge attachment, curb flashing and the interior areas beneath the roof zone in question. We document what the office building shows and set the repair boundary from those observations. If an active leak needs immediate protection, our emergency roofing response is available all day, every day, including holidays. The permanent repair follows documented damage and a defined boundary that can be communicated to the property manager.
Permits and closeout: Leave the office team a record
For a roof-finish replacement in Bryan, the contractor obtains a building permit and coordinates the city's final inspection. We include that review in the schedule alongside tenant notices and trade work. The project record should identify areas replaced or repaired, material transitions, drain details and any remaining item that requires follow-up. We record open questions separately from completed repairs, then identify the contact who can arrange access for any follow-up. A clear handoff helps prevent tenant improvements from obscuring the work performed during reroofing, and it gives the facilities team a practical starting point for its next roof walk.
For each phase, the log records the roof zone, materials removed and installed, tie-ins completed, photos taken and any concealed area left unopened. The property contact can match that record to affected floors and tenant notices. Before closing, the foreman confirms drains remain accessible, protection stays in place until the assembly is secure, and cleanup leaves the next shift's access clear. The closeout also notes any temporary route changes, the area returned to service, and the contact who accepted the handoff, so the next maintenance visit starts with a usable record.
After handoff, a maintenance visit can record debris, loose flashing, punctures or changes made by later trades. That information helps a property manager compare conditions across tenant spaces and prioritize work without treating a visual observation as a prediction of roof life. Our maintenance visits and photographic condition reports give the team a consistent record. Warehouse roof planning addresses a different operating pattern where receiving and dispatch shape access.
Frequently Asked Questions
Can office tenants remain in the building during roof replacement?
A phased sequence can keep portions of a building in use when access, noise, interior protection and daily dry-in boundaries are coordinated. The property team identifies tenant constraints before the work zones are set.
Will tenants need to leave during roof work?
That depends on the roof opening, noise, lift path and any equipment shutdown. We identify activities and locations in advance so the owner can determine the needed tenant notices and access controls.
How do you identify the source of an office ceiling leak?
We compare interior signs with roof seams, flashing, penetrations, drains and low areas. Water can travel before appearing inside, so we document the observed path and confirm the repair boundary.
Can you work around rooftop HVAC service?
Yes, when the mechanical schedule and roof access are coordinated. We confirm equipment movement, curb responsibility and who closes the membrane connection before work begins.
What permit applies to a Bryan roof replacement?
For a roof-finish replacement in Bryan, the roofing contractor secures the required building permit and coordinates the final inspection. We include those steps in the planned closeout.
Plan the office roof work window
Share the tenant schedule, roof concern and planned equipment work. We can inspect the assembly, define the work zones and coordinate a dry-in sequence with your property team.