Distribution Center Roofing in Bryan, TX
Inbound freight at a distribution center means roof access, material staging and dry-in have to fit around active movement. Dock traffic, inventory protection and next-trade access set the work window for an occupied distribution building. We inspect the assembly, drains, edges and penetrations, then map work against receiving hours, lift access and occupied areas. The scope explains where roofing can proceed without forcing freight and construction teams into the same path.
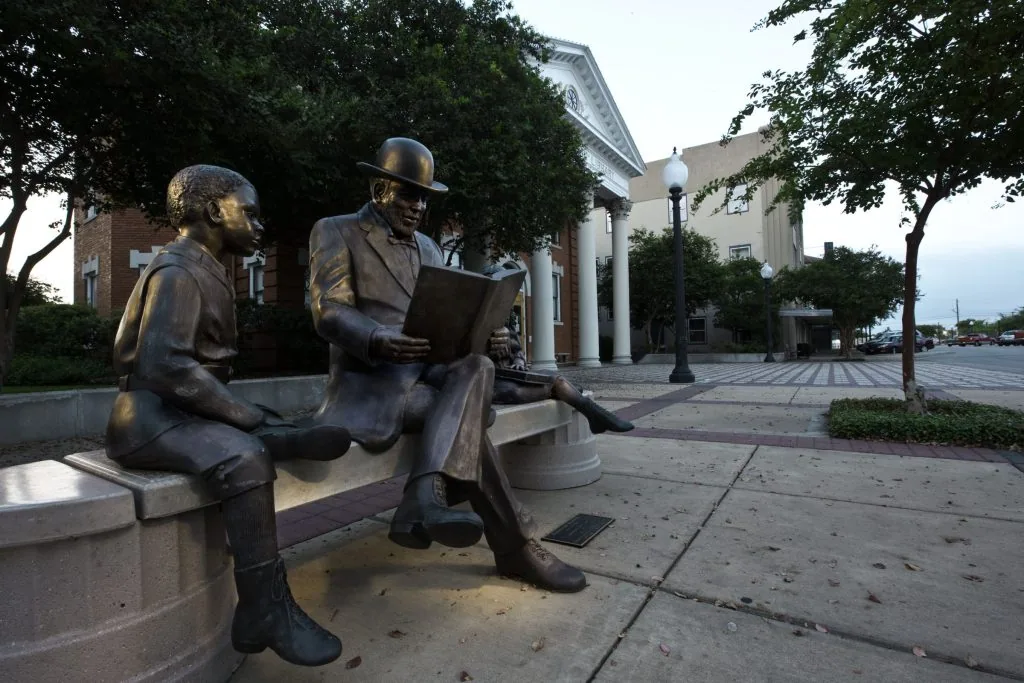
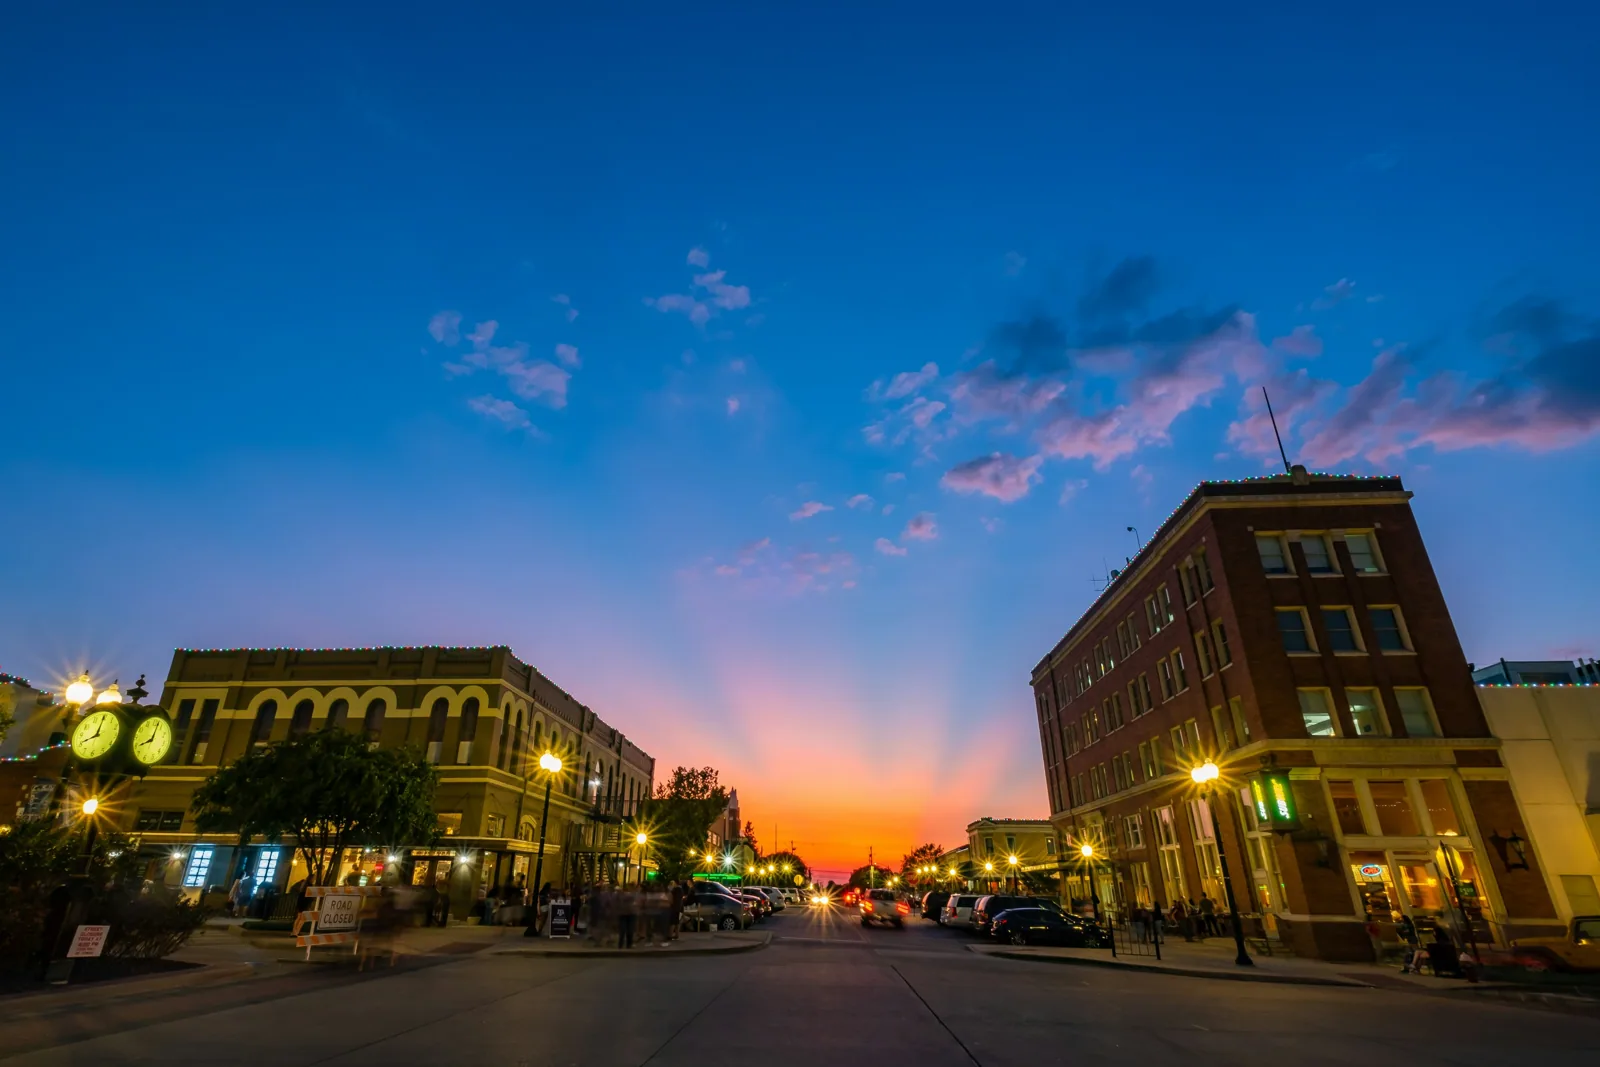
Bryan identifies Texas Avenue for commercial improvements, and Downtown Bryan includes restaurants, shops and art galleries. For this property, receiving hours and roof access establish the workable delivery route. Stage deliveries with the building's receiving contact, including dock conflict windows, staging limits, and stock needing protection. The April 8, 2021 storm is a date to check against Bryan-College Station roof records; reports from the area reached 2.75 inches. A post-storm inspection still follows the property's maintenance file and observed roof condition.
Logistics: Match the lift and delivery path
Roofing material can arrive on a truck, move through a loading yard and reach the roof by crane or lift. Each handoff needs a planned route that does not block fire lanes, trailer staging or active dock doors. We review where a crane may set up, where pallets can wait and how workers reach the roof without crossing an active freight path. The general contractor and facility lead identify restricted hours, security requirements and interior zones that need protection before the first load is scheduled. We also assign a contact to approve changes to the delivery path if freight volume, weather or a lift setup shifts during the work. That decision is relayed before the next roof section opens, so material handling does not conflict with a changed dock plan. The daily checklist names the area released to roofing, the dock route kept open and the person who can approve a staging change.
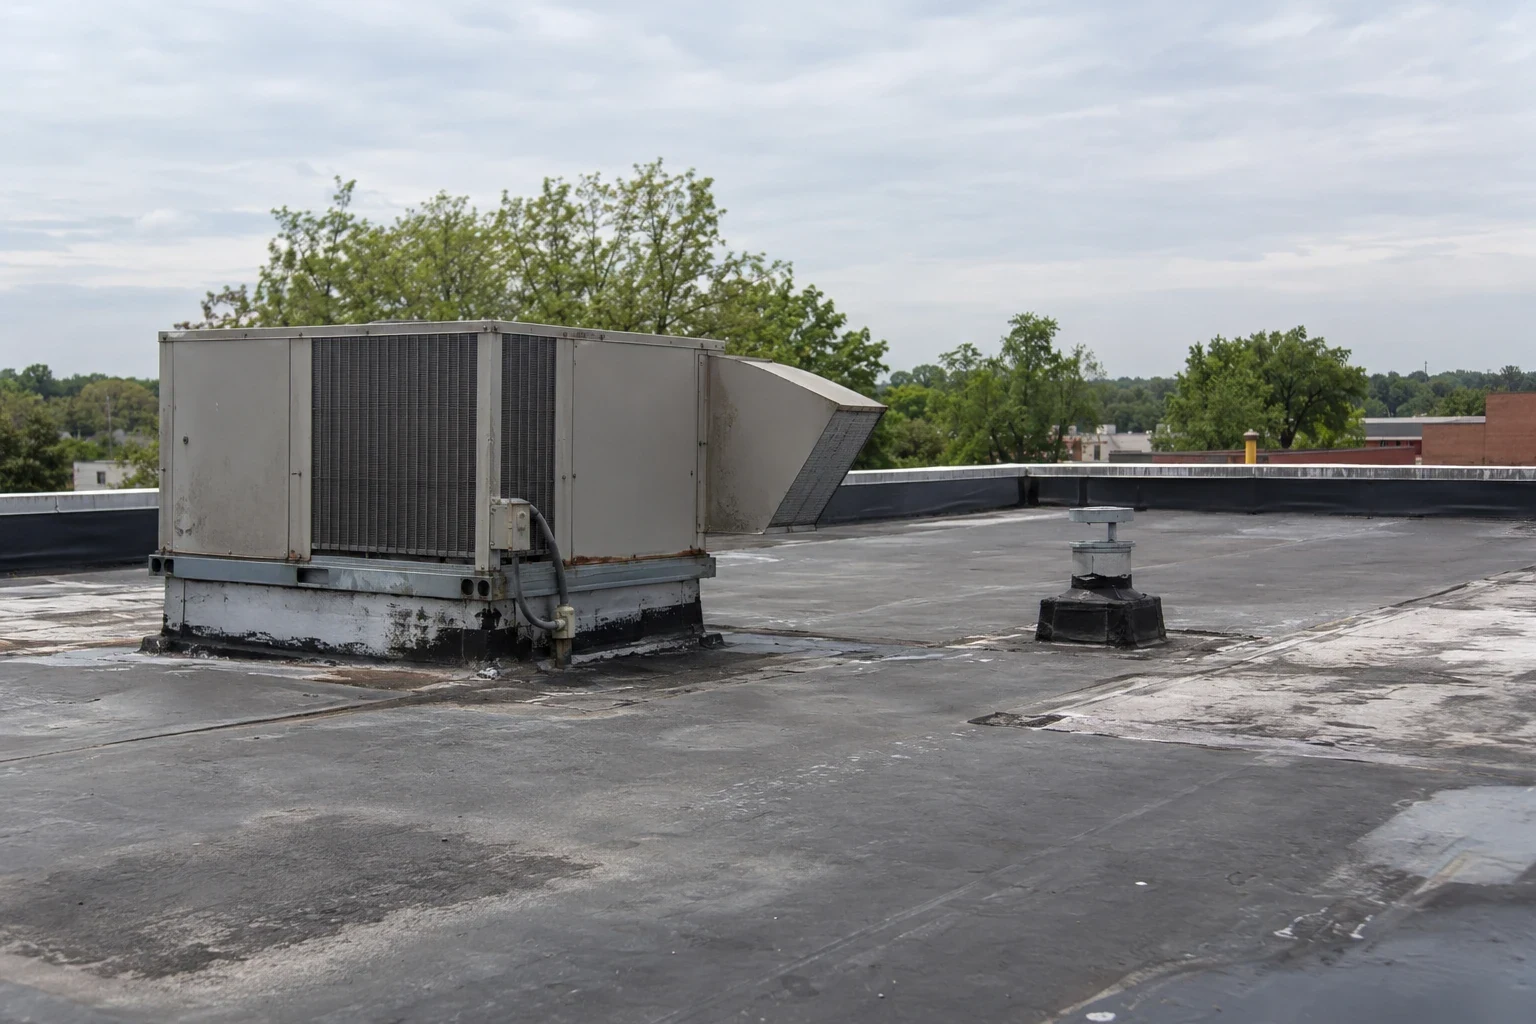
Rooftop equipment may require a separate lift or a shutdown coordinated with facility operations. We confirm whether units stay in place, move temporarily or require curb changes, then identify who is responsible for the opening and final flashing. If a mechanical change is still being designed, its location and timing belong in the roof sequence. A phased occupied-building plan can align roofing zones with dock activity, while the trade handoff records who closes each penetration and when the finished tie-in can be inspected.
Assembly: Confirm layers before choosing a system
Distribution buildings can have several roof areas added at different times, with transitions where an addition meets an older field. We inspect seams, fasteners, perimeter attachment, drainage, penetrations and visible repairs, then review records that describe prior work. If the roof conceals multiple layers or moisture is suspected, infrared scanning may help identify areas for closer investigation when surface and weather conditions permit. A test opening can confirm the layers and deck at a selected point. That evidence supports a choice among repair, recover and replacement without assuming the entire roof has one condition.
System selection follows the deck, drainage, project requirements and the condition of existing material. A TPO membrane uses heat-welded seams; EPDM and modified-bitumen systems have different attachment and transition details. No material resolves a blocked drain or unsound substrate by itself. We identify repair boundaries, edge conditions and curb details in the scope so the installation sequence accounts for each section rather than stopping at a product name.
Weather: Keep each shift ready for dry-in
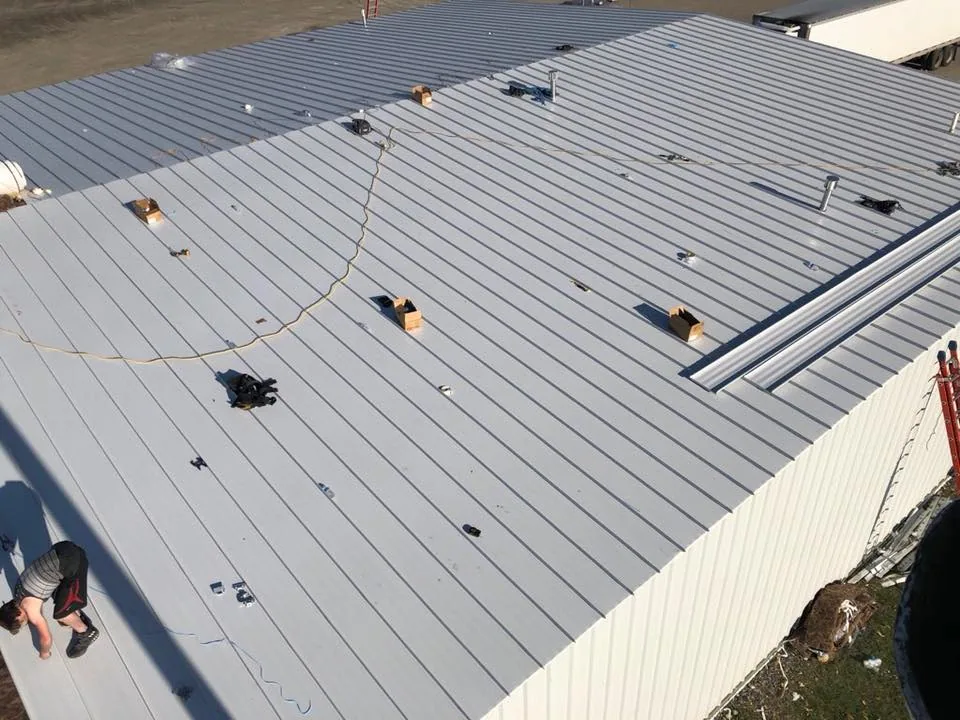
The roof plan needs a defined stopping point for every work period. We limit tear-off to a section that can be restored or protected before the crew leaves and identify temporary measures if the weather changes. On August 20 and August 27, 2023, the thermometer at College Station's Easterwood Field reached 112 degrees. Before opening a section on a Bryan roof, crews check current surface conditions and the membrane's handling range.
After hail or tornado activity, the inspection looks at the specific roof for displaced edge metal, punctures, open seams, damaged flashings and interior water evidence. We assess the roof, edges and interior evidence at the distribution center before setting a repair scope. We document what can be seen and separate temporary protection from permanent repair. Where an active leak threatens stock or operations, our around-the-clock emergency response is available nights, weekends and holidays. A permanent scope follows the confirmed water path, not just the ceiling location.
Drainage: Protect the water path at every transition
Large roof fields rely on clear drainage routes. We inspect drain bowls, strainers, scuppers, gutters and low points, noting debris, ponding and places where a repair or added layer could restrict flow. A leak near a dock office may originate farther upslope, so we trace the water path before assigning a repair boundary. We also inspect where roof areas meet parapets, expansion joints, loading canopies or wall flashings because these interfaces can interrupt drainage and concentrate movement.
Where runoff problems stem from a blocked or damaged outlet, that condition belongs in the roofing scope or a coordinated correction. We avoid covering a drain detail before its dimensions and adjoining membrane are checked. A commercial roof inspection records the visible conditions, and a targeted ponding-water repair evaluation can establish whether the issue is local or tied to slope and assembly decisions. Any added equipment or conduit must leave the flow path and access to drains workable.
Project controls: Coordinate permits and closeout
Replacement scope and duration are affected by layers to remove, deck repairs, insulation, disposal route, weather protection, equipment moves and phasing. We identify what is known, what needs field confirmation and which conditions would change the work. The schedule should connect roofing, mechanical shutdowns and inspection milestones rather than treat each trade as an isolated calendar entry. We document repairs, tie-ins and major rooftop details so the facility team can distinguish the completed work from later changes.
Bryan's city rules place a permit and final inspection on roof-finish replacements. The roofing contractor files for the permit; we schedule the inspection access and align it with freight operations and phase closeout. For future planning, preventive maintenance can record debris, seam and flashing changes after project closeout, while warehouse roof planning and manufacturing plant roof coordination address related operating needs.
Frequently Asked Questions
Can roof work stay clear of the loading docks?
Often, if the roof access and material routes are planned against receiving hours. We review crane setup, staging, restricted lanes and active docks with the facility lead before setting the daily work boundary. We also mark where trailer movement or forklift circulation needs to remain uninterrupted.
How much roof can be opened in one shift?
That depends on the assembly, weather, crew access and the time needed to restore or protect the section. We set a dry-in limit for each work period and adjust it when field conditions change.
Does the historic storm record establish the condition of a distribution-center roof?
No. The event date can guide a maintenance-record review, while the roof walk establishes this building's condition. We inspect seams, edges, flashing and interior evidence before defining the repair scope.
What information helps price replacement?
Roof access, visible layers, drainage, equipment count, occupied operations and available roof records help define scope. A field inspection identifies concealed questions that may require a test opening. The final scope records the assumption and inspection point for each affected roof area.
Who handles Bryan replacement permits?
Within Bryan city limits, the roofing contractor obtains the building permit for roof-finish replacement and coordinates the final inspection. We include those steps in the project sequence.
Coordinate the distribution-center roof
Tell us about dock activity, roof access, current conditions and the intended work window. We can walk the roof, define the exposed-area limits and coordinate the roofing handoff with the project team.