Shopping Center Roofing in Bryan, TX
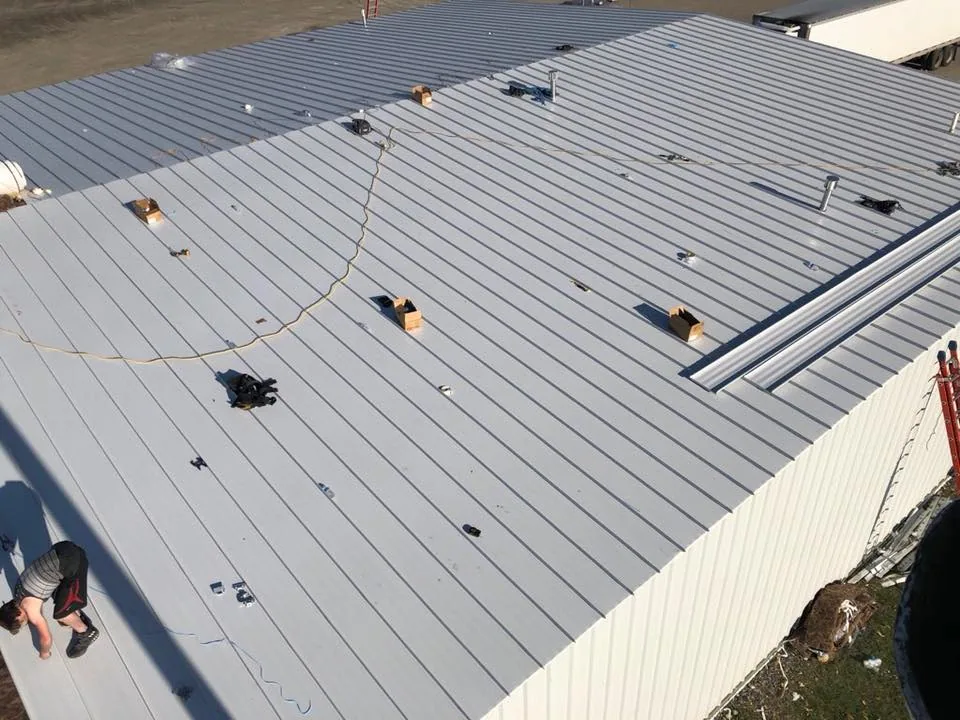
A shopping center roof has to protect more than the interior below it. Store entrances, shared walks, receiving areas and rooftop equipment all affect where a crew can stage and how much surface can be opened in one shift. For a center with shared entrances and tenant bays, the manager sets one access plan while each roof-zone scope stays tied to its own inspected assembly. The roof plan starts with the inspected building, its drainage and the owner's access rules. A commercial roof inspection can mark the condition before the center compares a localized repair with a broader project.
Tenant sequence: Keep entries and receiving clear
Before mobilization, the property manager identifies which storefronts need an open entrance, when deliveries arrive and which drive lanes cannot be blocked. We set the lift or material drop outside those routes, then split the roof into work areas that can be secured at the end of a shift. If a tenant operates below the active zone, the site team agrees on notice, noise limits and temporary protection before removal starts. The schedule should identify who can approve a change and how the next trade receives the area. A phased reroof sequence can coordinate those decisions without treating every tenant bay as the same condition.
Where foot traffic crosses a shared entry, the manager identifies an alternate route and the crew protects it before moving materials. We confirm actual hours and entrances rather than infer them from an address. The daily log notes the roof section opened, the tie-in completed and the area secured. That gives the owner a practical handoff when the following shift returns.
Water path: Check low points before choosing a scope
Large roof plates can route water across long distances, so the interior leak may sit away from the failing detail. We inspect the drain bowls, scuppers, sumps, parapet corners and transitions, then compare those points with the reported ceiling or wall mark. Debris at an outlet, a split in flashing and a recurring low area call for different next steps. A drainage review can help separate maintenance from a roof assembly concern. We mark the observation on a roof sketch and record whether the water path is clear, restricted or still under investigation.
After a storm, we look again at perimeter attachment, edge metal and rooftop curbs. A storm report cannot diagnose this center. We compare reported exposure with field signs, check seams and perimeter details, and list only observed conditions in the repair scope. A perimeter and coping inspection documents movement or an open joint where the crew actually finds it.
Assembly choice: Verify the layers and existing repairs
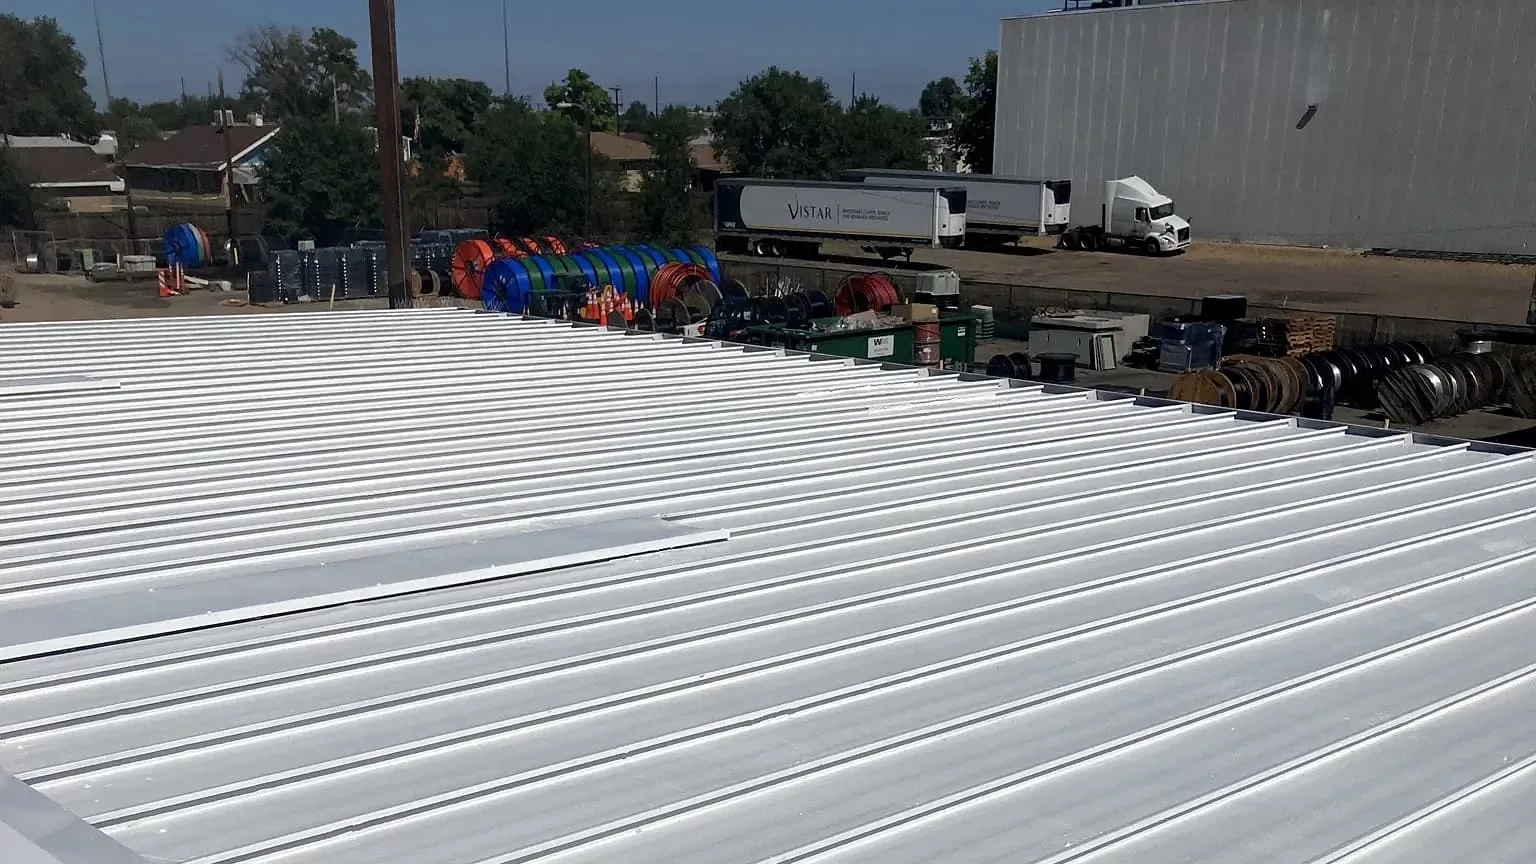
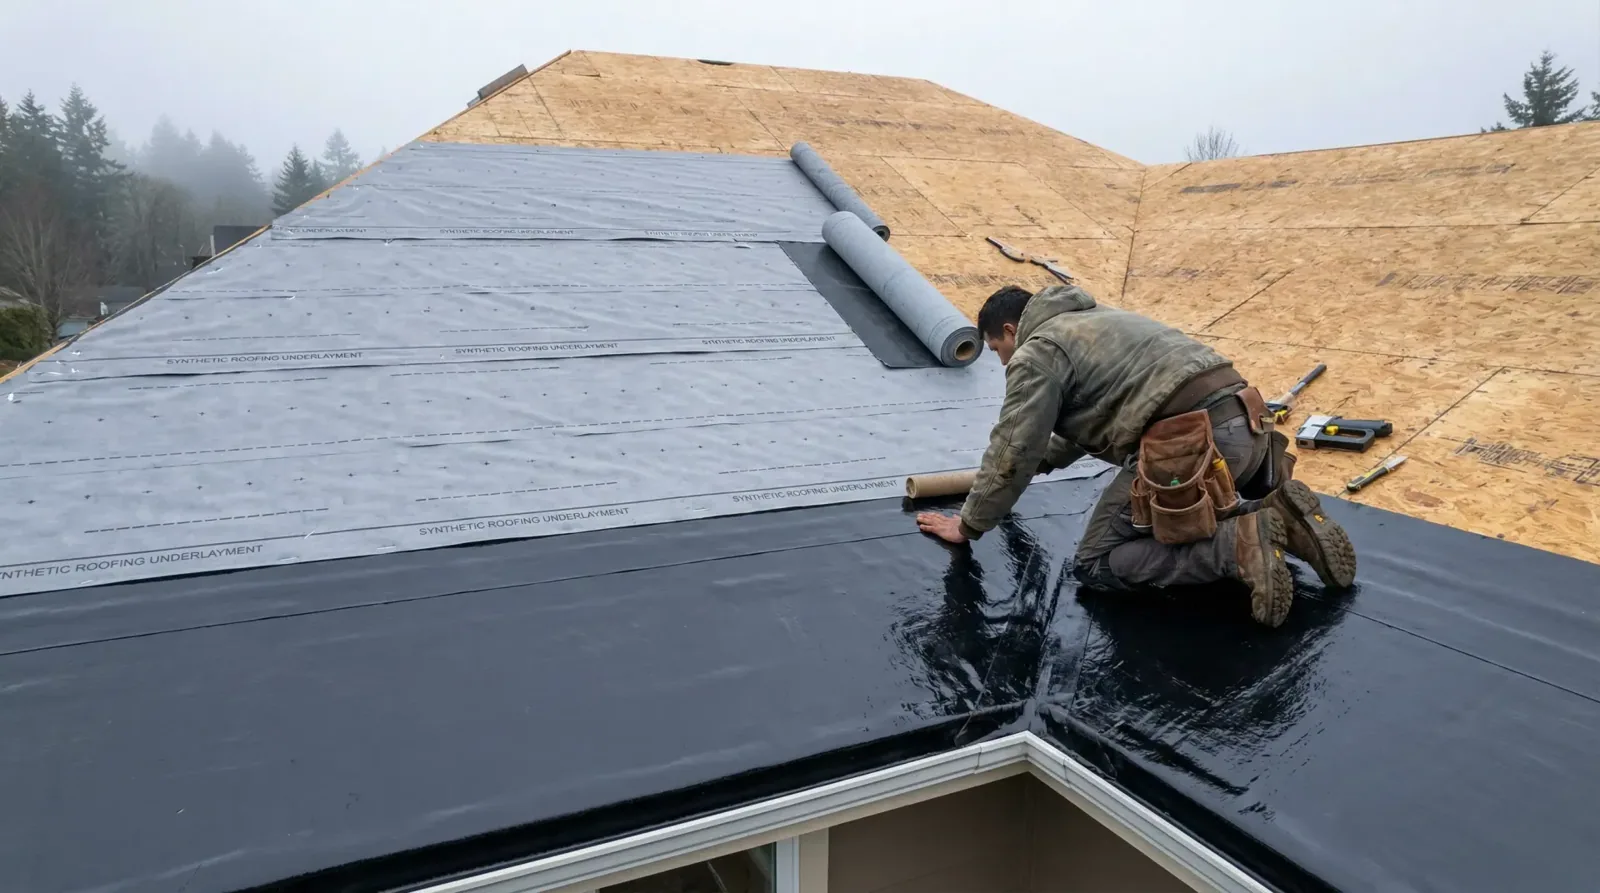
A proposal should start with the roof that is present, not a system name chosen before the layers are known. We check membrane type, cover board, insulation, deck, flashing transitions and repair history. A recover can be compared only when the existing assembly, added height, drainage and edge conditions support it. If concealed moisture or deck damage could change the cost, we identify a test area and restoration detail before asking for approval. A replacement assessment can separate confirmed work from allowances tied to what tear-off reveals.
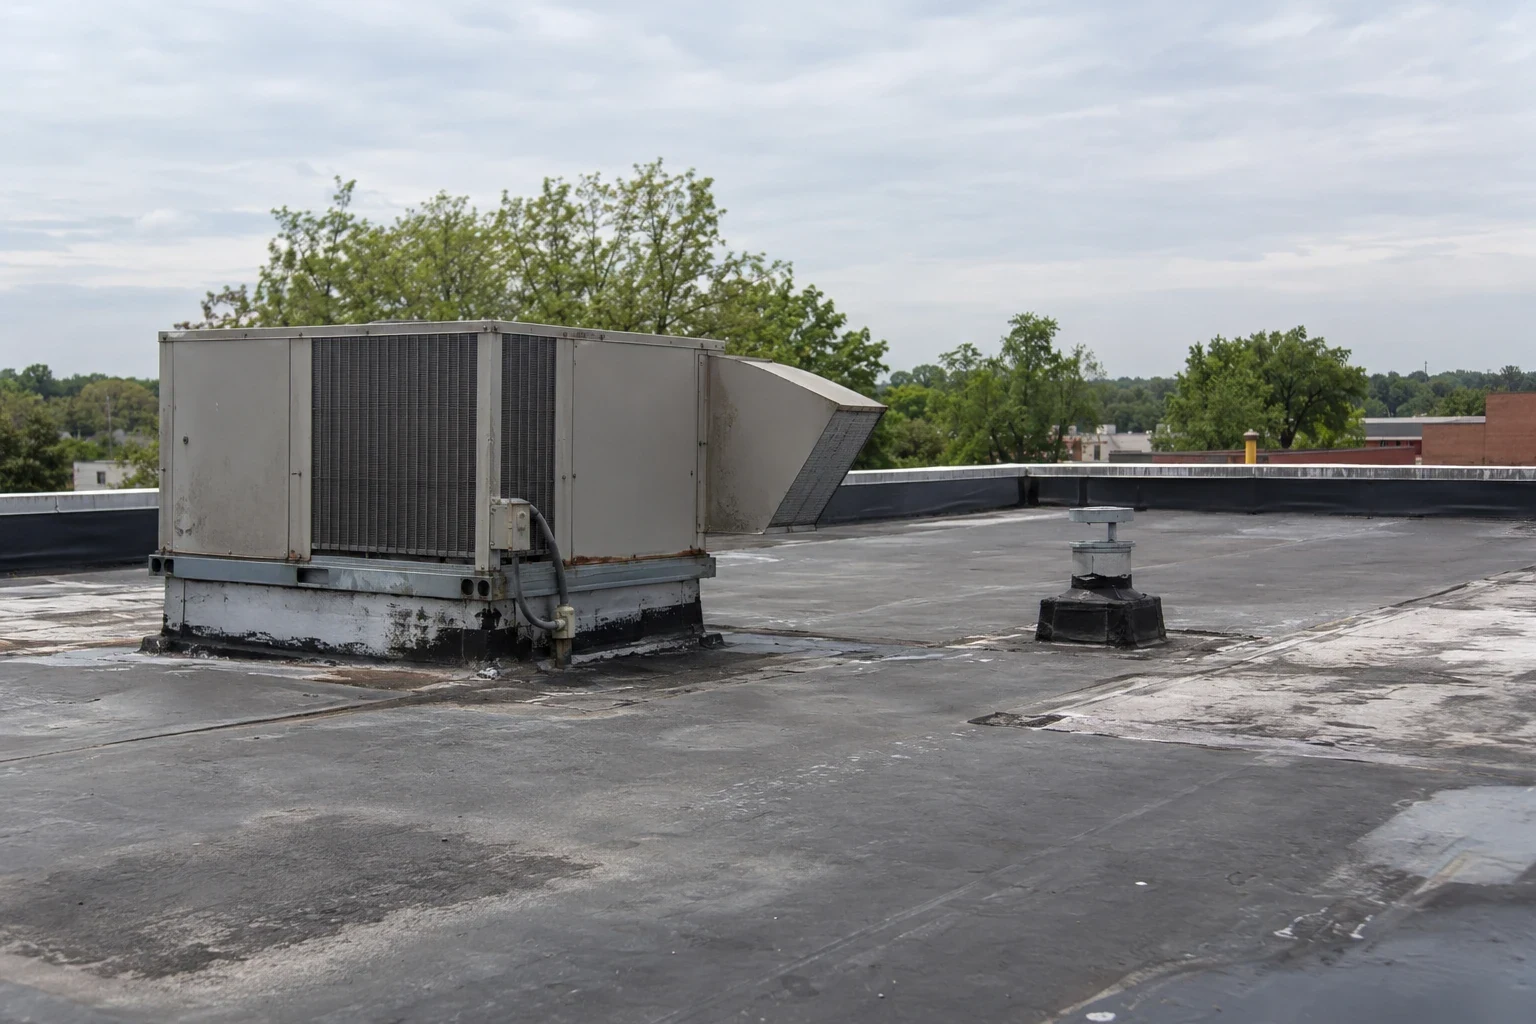
Many centers have rooftop units, conduit, exhaust and signs that meet the membrane at curbs or supports. The manager or equipment contractor identifies which connection is active and when it can be released for flashing. We include that interface in the sequence rather than leaving a roof opening for another trade to solve. When neighboring suites share a roof platform, we map each leak report to a roof zone before combining mobilization or sequencing decisions. A TPO roof assembly review can help when the verified surface is thermoplastic.
Store operations: Protect the space below
Protecting merchandise and keeping customer areas safe depend on the location and size of the roof opening. We identify the room or tenant bay below each planned section, keep loose material away from drains and establish a secure stop point if weather interrupts the shift. The manager provides any restrictions on alarms, odors, ceiling access or interior barriers. When water has entered, we document the affected area and coordinate temporary protection without representing it as a permanent roof repair. A commercial repair scope can address the visible defect and name any condition that still needs confirmation.
Some owners compare center-wide work with a sequence of smaller packages. A single site visit can record multiple roof zones, but each building's findings and approvals remain distinct. For food retailers, grocery roof planning can account for receiving and refrigerated operations. A big-box retail roof scope may place more emphasis on wide clear spans and large equipment zones. Neither use alone determines the roof system; field measurements do.
Weather window: Set the daily dry-in point
Rain can change the safe opening size, so the crew checks forecast conditions, material readiness and the condition of each tie-in before removing roofing. A work plan names the area that can be opened, who confirms the last connection and how the surface will be secured before tools come down. If a storm interrupts work, the manager needs a clear update about completed sections and any exposed condition. The 2019 EF-2 tornado in Brazos County came down about four miles east of Bryan and damaged one home and four commercial buildings or warehouses. The inspection records what is visible at the property and what needs another test.
Coating is not a substitute for correcting a failed detail or covering wet insulation without review. We examine adhesion, seams, penetrations and drainage before considering a coating restoration. If material compatibility or surface preparation is uncertain, we explain the test or repair needed first. The owner's scope can then state the expected preparation, application conditions and the areas excluded from the work.
Frequently Asked Questions
Can stores remain open during roof replacement?
Often, when the property team and roofer divide the work into secure zones and coordinate entrances, deliveries and noise. We confirm the actual operating schedule before assigning each shift.
What do you need to assess a leak above a tenant space?
A room or bay location, recent water reports and roof access help us begin. We trace the likely water path, record the nearest drain or transition and note whether a test is needed before setting the repair boundary.
Can the historic hail event determine damage at a shopping center?
No. We inspect the center's roof and affected interior areas before defining the repair scope. We inspect its membrane, edge details and rooftop equipment, then document only roof-zone findings.
How do you compare coating with replacement?
We check the existing membrane, repairs, moisture, drainage and edge details first. A coating option needs compatible material and sound preparation; removal or recover choices depend on the verified layers and height.
Can several buildings be included in one proposal?
Yes, if each roof is documented as its own assembly and work area. The proposal can group mobilization while keeping repairs, access needs and approval decisions clear by building.
Budget and closeout: Make each alternative comparable
The center's estimate is shaped by removal depth, deck and perimeter findings, drain work, equipment congestion, material drops and the storefront work windows the manager approves. We itemize confirmed conditions and show what roof finding would change quantity or schedule. On Bryan's Texas Avenue, retail and commercial facade, signage and site improvements can share project planning with roof work. We define roof tie-ins separately and coordinate the delivery route with the property contact. A center on the Texas Avenue corridor or on South College, the city's other named revitalization corridor, plans delivery access with the property contact before the first lift.
Closeout includes dated photographs, a roof sketch, completed tie-ins, inspection records and a list of deferred items. A condition report ties those observations to the roof zone so the next budget review can compare the same area. Request a walk before bids are finalized; we can identify the assembly, access limits and decision that needs an owner response.
Plan a shopping center roof walk
Share the building layout, operating hours and roof concern. We can inspect the affected areas, set a safe work boundary and coordinate the next task with the property team.