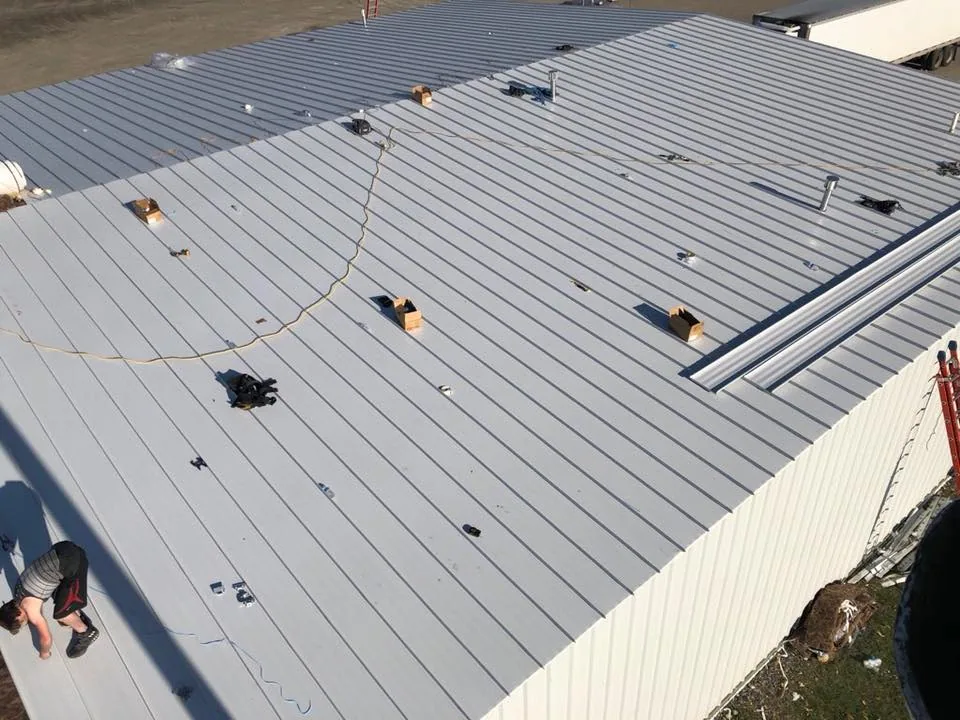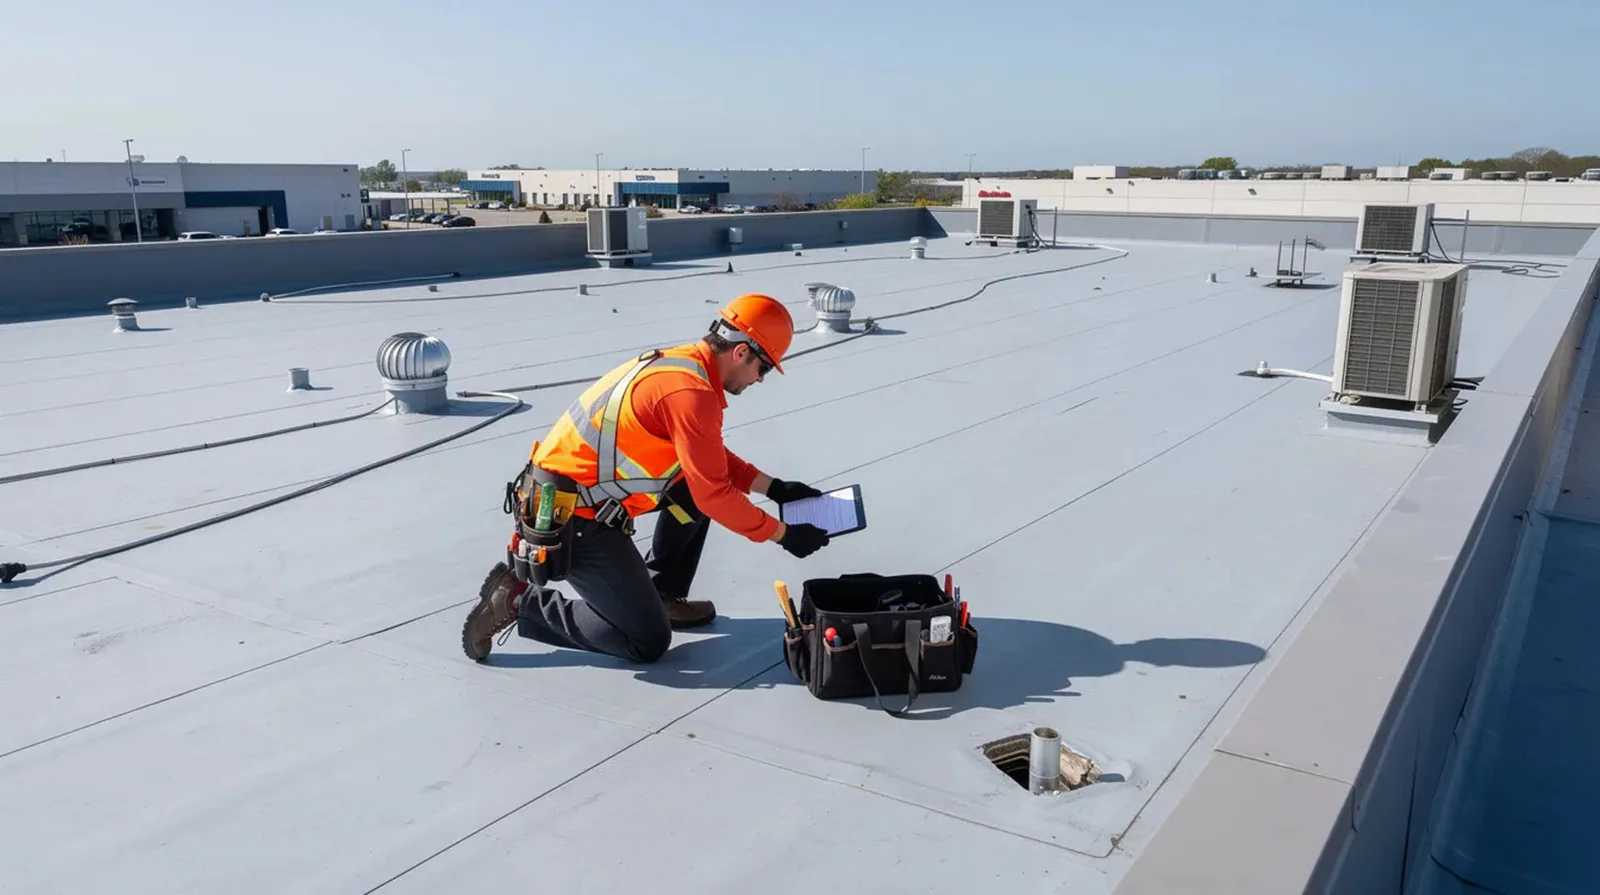
Occupied-Building Commercial Reroofing in Bryan, TX
Replacing a roof above an active building means each work area has an inside and an outside schedule. In Bryan, we divide the reroof into sections, agree on access and protection below, then set the tear-off and dry-in sequence with the building contact. For work at a Bryan Business Park or Lake Walk property, the roofing schedule is confirmed with the site contact.
The plan records what can be exposed and closed within each weather window. We coordinate tenant notices, equipment service and interior protection with the general contractor. The work plan names operations that may need adjustment and the conditions that can change a schedule. The contact responsible for each occupied zone confirms how an unexpected leak will be reported and which interior protections can be installed during the work.
Section sequence: Match tear-off to the dry-in
The first section is chosen around roof condition, drainage and the building’s use beneath it. We confirm material delivery, debris removal, access and the assembly that can be closed before the work window ends. Tear-off proceeds only where labor, insulation and membrane for the next steps are ready. If the deck or insulation changes after removal, the boundary is documented and the revised dry-in is agreed before the work spreads.
A commercial roof replacement plan identifies section limits, tie-ins and temporary closures. Each area has a finish point that prevents an open edge from being left without protection. Weather may alter the daily sequence, particularly when storms are in the forecast, so the crew and contact review the planned closure before material is removed. We keep the remaining roof intact until the next section can be opened responsibly.
Before the first section is selected, we compare roof access with interior activities that cannot pause easily, such as food service, healthcare appointments or equipment operation. The work plan identifies who can release a room, who monitors conditions below and how we communicate a change. A roof inspection helps map existing concerns by area, while maintenance records can show where earlier repairs or drainage work need attention before tear-off.
Interior protection: Define the space beneath the work
Ceiling systems, production equipment, inventory and occupied offices need a clear boundary before removal begins. We ask the building contact to identify sensitive areas and coordinate protection or restricted access with the relevant staff. If a ceiling must be opened to inspect moisture, the interior task is arranged with the appropriate trade. Roofing debris, fasteners and material are handled within the agreed zone so the occupied floor is not treated as an afterthought.
At a Bryan Business Park property, the contact identifies any activity below the roof section that needs a pause, a protected aisle or an alternate path. At Lake Walk, retail or hospitality access can affect staging and public safety below. We confirm actual conditions with each property rather than assuming every tenant or district operates the same way. The daily handoff identifies which rooms or routes remain restricted and when the next inspection can release them.
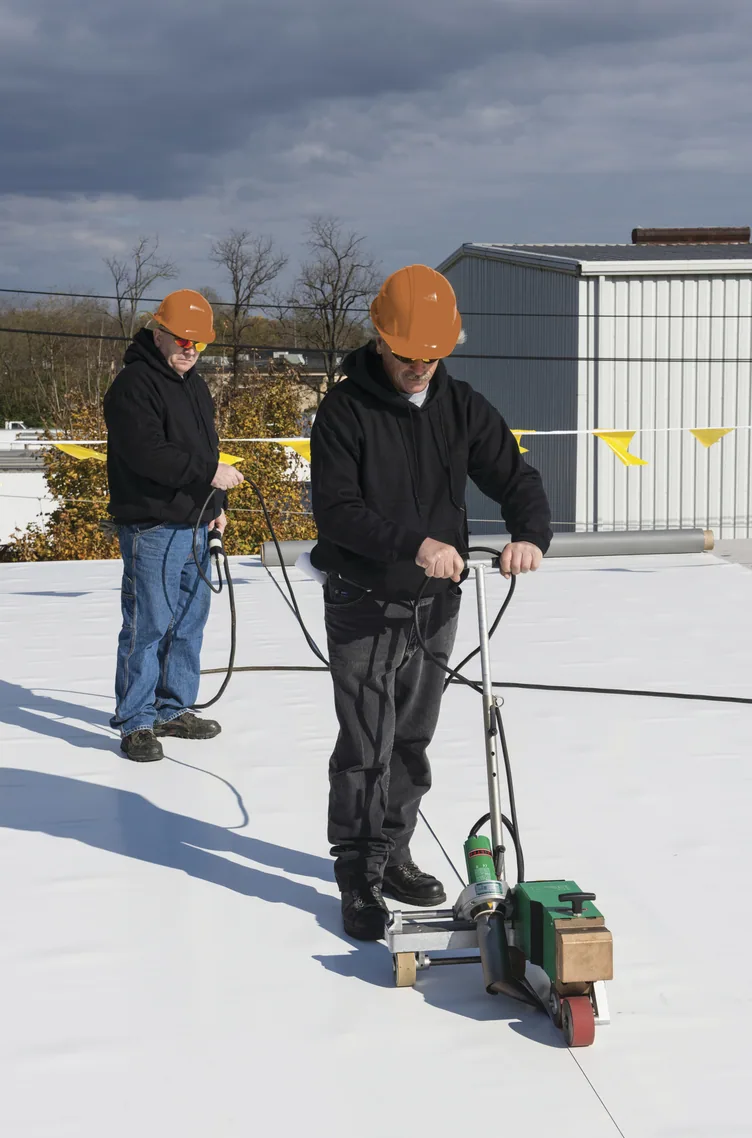
Weather protection: Keep a closure ready
Tear-off exposes the roof assembly to changing conditions, so the crew stages membrane, fasteners and temporary materials before removal. We monitor the forecast and check that each opened section can be closed within the planned shift. A temporary dry-in protects a section when permanent work cannot proceed, but it remains a tracked task with an inspection or return date. A roof emergency response can stabilize unexpected water entry if conditions require it.
In 2019, an EF-2 tornado touched down roughly four miles east of Bryan and damaged one house plus four commercial or warehouse buildings. Hail also affected Bryan-College Station in April 2021. We use those dates to locate relevant maintenance notes; current roof conditions and the forecast guide the closeout plan. The contact receives notice if conditions require a revised sequence, restricted interior area or additional inspection before normal access resumes.
Trade interface: Schedule equipment and other roof work
Mechanical, electrical and plumbing trades may need to move or disconnect equipment before a section is replaced. We identify those openings and the party responsible for each connection before tear-off reaches them. Curbs, conduits and supports are flashed after their final placement is confirmed. A curb and support detail can be coordinated in the same project, with equipment operation and wiring left to the relevant contractor.
The general contractor needs each section’s equipment handoff and roof access window. Delivery paths and crane lifts are scheduled so they do not conflict with membrane installation. If another trade changes a curb after flashing is complete, we inspect the affected tie-in before releasing that roof area. The task list records that handoff rather than treating the entire roof as one milestone.
Membrane selection also affects the sound and odor controls available during application. We confirm the specified roof system and its installation requirements with the general contractor, then coordinate ventilation-sensitive spaces and tenant notices before materials arrive.
Permit and operations: Keep the project controls visible
Bryan’s roof-finish replacement process places the permit application with the roofing contractor and includes a final inspection. The City provides online applications and inspection scheduling. We coordinate review access with the project manager so it fits the work sequence. The building contact receives the inspection timing so roof access and interior protection remain in place until the area is released.
The operating plan also covers noise-sensitive spaces, exhaust intakes, security points and deliveries when they affect the roofing task. We confirm those requirements with the site contact before setting the work window. If the project spans multiple tenant areas, notices and protection are staged by section. That keeps the work boundary specific and gives facilities staff a clear point of contact for each day’s roof work.
For Bryan properties, the permit application and inspection appointment are tied to the project address and scope. The building contact should know which work area will be accessible to inspectors and what interior protection remains active at that time. We coordinate those details with the general contractor so required review does not conflict with material delivery or a scheduled equipment reset. The handoff lists who will open access and how the area will be secured afterward.

Frequently Asked Questions
Can a business stay open during reroofing?
Work can be staged around occupied operations, but the project may require restricted areas, equipment pauses or schedule changes. We coordinate the affected spaces and work windows with the building contact.
How much roof can be opened at once?
The section size depends on crew sequence, material readiness, deck condition and weather closure capacity. We define an area that can be secured within the planned work window.
What happens if tear-off reveals wet insulation?
We document the exposed condition, agree on the removal boundary and revise the work area before rebuilding. The next section is not opened until the team can maintain a sound dry-in sequence.
Who protects equipment and inventory inside?
The building contact and general contractor identify sensitive areas and any interior protection needed. We coordinate roofing access and debris handling within the approved work boundary.
How are tenants told about roof work?
The property team sets tenant communications. We provide the roof section, planned work window, access limits and any expected noise or interior restriction for the notice.
Closeout: Release each area with a record
At section closeout, we inspect the completed membrane, seams, flashings and penetrations within the agreed scope. Photographs and notes show the roof area released, work still pending and any condition discovered during tear-off. Temporary material is either removed or clearly scheduled for follow-up. The building team gets a record of remaining restrictions, inspection requirements and access paths before occupants return beneath the section.
A roof maintenance visit after construction can check completed drains and exposed edges without reopening finished sections. We provide the system and material records needed for that visit and note how later equipment work may affect the membrane. The last handoff confirms that the general contractor has the roofing closeout and the City inspection record where applicable. Occupied reroofing depends on defined boundaries and timely coordination. The work plan gives the building team a clear handoff for each section.
Future inspections of a Bryan building can be scheduled from that section's record, with the property's own roof record retained by its facilities team.
Set the occupied-building work plan
Share building hours, sensitive areas, loading routes and the roof condition. We can map sections, access and dry-in handoffs with your project team.