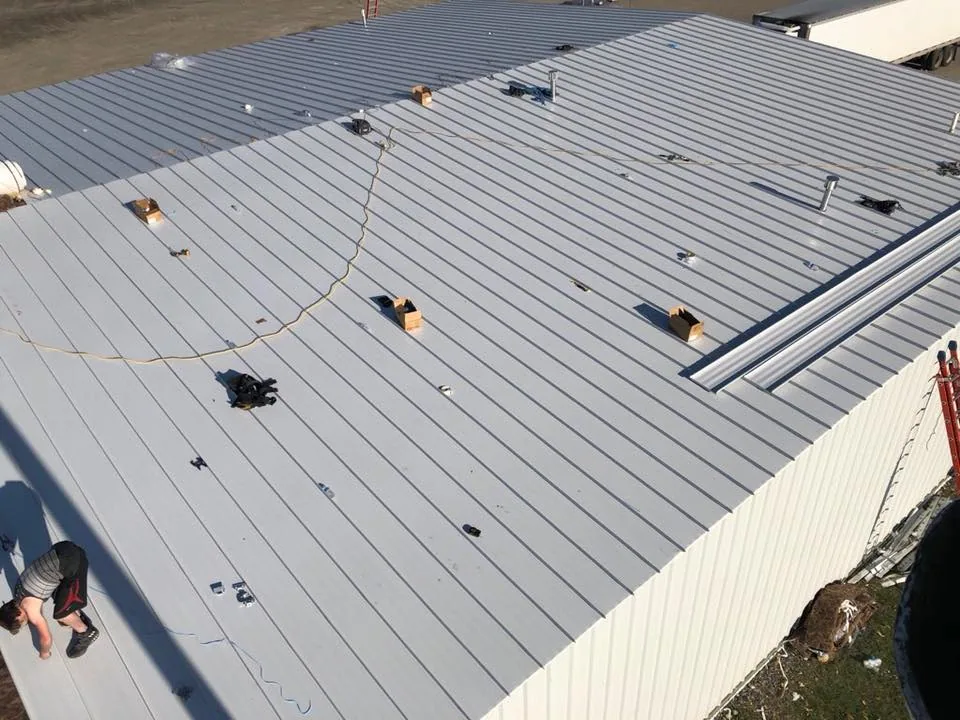
College and University Roofing in Bryan, TX
Large education properties often combine occupied buildings, scheduled events and active capital work, so a roof opening needs a specific handoff. Campus roof records may use a storm date as one reference point: in Bryan-College Station, the most significant April 8, 2021 hail occurred from 9 to 9:30 p.m. and ranged from 1 to 2.75 inches. We compare the event date with the building's own maintenance history, then inspect its reported roof zones. The first walk ties interior reports to seams, curbs, drains and edge details, then identifies who controls access and the work window. A commercial roof inspection can give facilities and construction staff one field record for the next decision.
Campus operations: Coordinate access by building
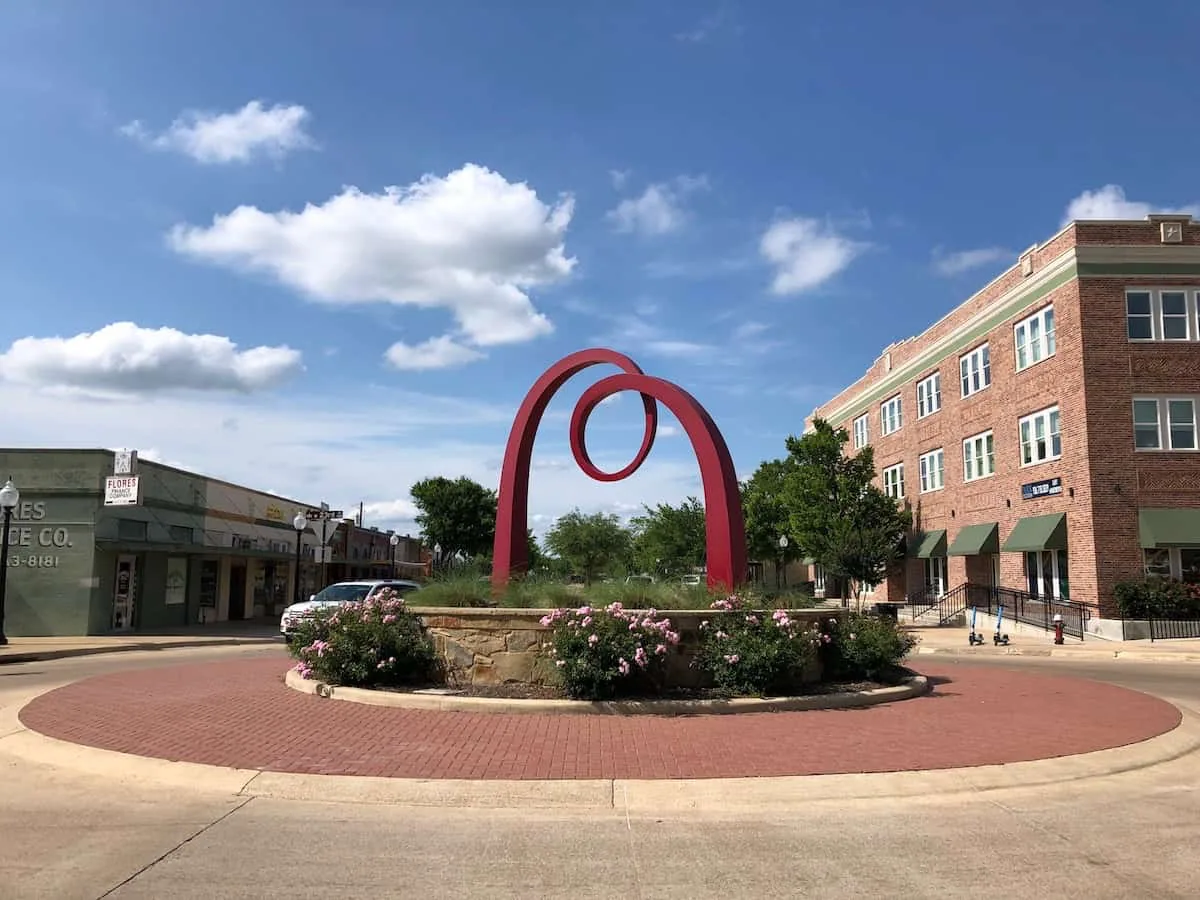
Before pricing, we ask which buildings are occupied, which routes carry deliveries and which hours limit noise or lift use. A campus-wide calendar does not tell the crew when an individual roof can be opened. The facilities representative and general contractor set the approved access path, roof hatch or lift, staging point and daily stop time. We record those conditions alongside the roof zones, then plan a tie-in that can be made watertight at the end of the shift. College Station's Northgate district sits across from Texas A&M University and includes dining, retail and hospitality uses; that wider operating context reinforces why site contacts and access windows must be confirmed building by building.
For a laboratory or classroom wing, an occupied-floor concern can change removal order and temporary protection. We coordinate the sequence with the contractor managing interior work, identify any equipment shutdown that affects the roof and define who accepts the handoff. A phased reroof plan can assign zones without assuming that one schedule applies to every building. The next trade receives a boundary, an expected tie-in and a documented condition before its work begins.
Assembly review: Confirm what is above the deck
Education buildings can include additions, different roof elevations and repairs made at different times. We verify the visible membrane, cover board, insulation and deck information before comparing a recover with tear-off. At curbs and penetrations, look for brittle or open flashing, movement, sealant patches and details that may have been covered by later work. An approved test opening can answer a specific question about the layers; it should have a set location and restoration plan. A replacement assessment can separate confirmed removal needs from allowances that depend on concealed conditions.
The Bryan-College Station BioCorridor is a mixed-use biotechnology district shared by both cities; its land-use framework includes research, office and manufacturing areas. Specialized research or laboratory space next to ordinary classrooms changes who must approve a roof opening, so we document each inspected assembly as found. An administrative wing with dedicated equipment and staff access can use a roof review for office buildings to compare access and equipment coordination where office functions are housed separately from classrooms. A medical building with patient circulation presents another sequence; hospital roofing scopes also tie a roof opening to the operating plan below.
Storm review: Define the inspection boundary
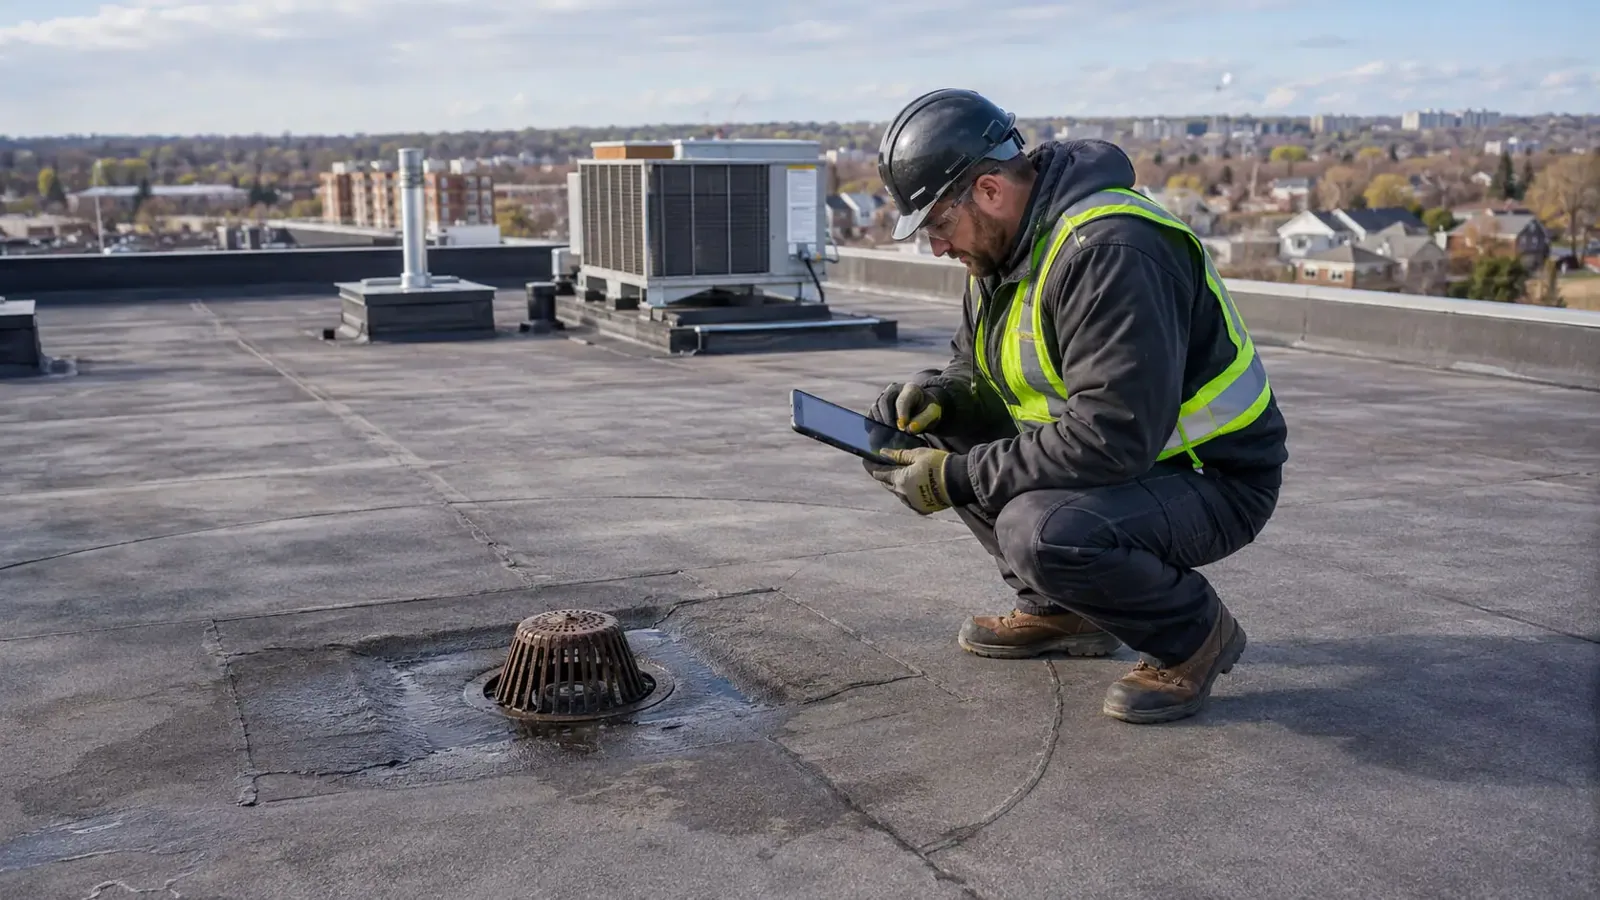
After a hail report, record impact locations and the component that carries each mark. A dent at a metal curb, damage to rooftop equipment, an opened lap and a puncture through the membrane are different conditions. We photograph the area, check nearby transitions and review interior reports that can be tied to a roof zone. If visible findings do not answer whether moisture is present below the surface, the owner can approve a focused test before setting a wider scope. A hail damage inspection states what we observed and what evidence would change the recommendation.
Northgate includes retail, restaurant and hospitality uses; Bryan's Downtown and Texas Avenue corridors are also designated for revitalization. At an education property, we set access, staging and roof-opening limits with the building contact before work begins. A photo-supported condition report can give the owner a dated baseline for future comparisons.
Water control: Trace drains and transitions
Water can travel below a roof surface before a ceiling stain becomes visible. We inspect the low points, drain bowls, scuppers, parapet corners and expansion joints, then compare them with the route reported inside. A blocked outlet may call for a maintenance correction; recurring ponding or failed flashing may require a closer assembly review. We mark the finding by roof zone so a campus team can distinguish a local repair from a condition affecting connected sections. A drain and scupper review can help clarify which part of the water path needs work.
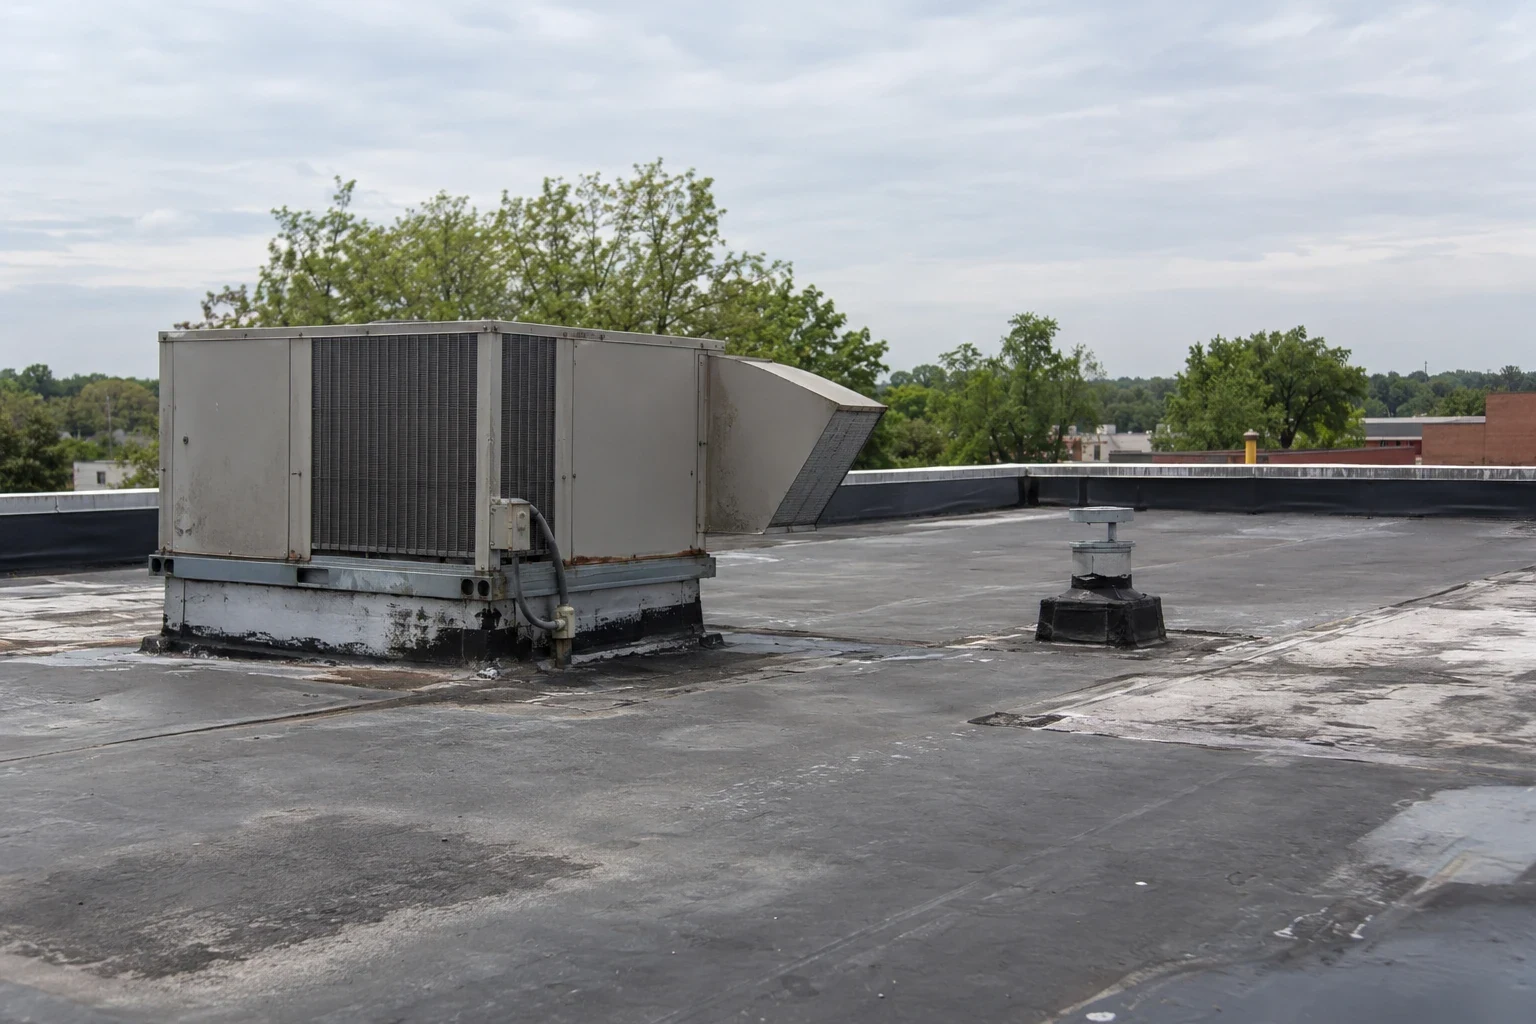
Where research equipment or mechanical systems pass through the roof, confirm the equipment owner and the trade responsible for each connection. We do not cover an unfinished curb or assume a different contractor has completed the tie-in. A curb and support inspection can document the flashing detail before roof work is closed. The superintendent receives the location, photograph and status of any open condition for the next shift.
Weather window: Keep each opening recoverable
Hail and heavy rain make the daily opening size and secure stopping point important. The crew checks the forecast, material readiness and tie-in details before removing a section. If conditions change, the exposed boundary should be small enough to close with the approved temporary or permanent detail, and the site contact should know which area remains under protection. A TPO system review can compare seams and flashing details when the assembly under consideration is thermoplastic; we verify the existing material before recommending a compatible repair.
Cost and timing also depend on roof height, equipment clearance, tear-off depth, deck repairs and whether the building can release a zone for a full shift. We separate those drivers in the scope and note the finding that would trigger an allowance. A maintenance visit before a major project can document drains, edge metal and open seams. A preventive maintenance program creates a recurring record that the facilities team can compare with the next inspection.
Frequently Asked Questions
Can classes or research continue during reroofing?
Often, if the building team releases work zones and agrees on access, noise limits and daily dry-in. We sequence the roof opening around those conditions and confirm the next trade handoff before work starts.
Does the 2021 hail event show that campus roofs need replacement?
No. On an individual building, we inspect the membrane, flashing and interior evidence before defining work. We inspect the assembly and tie each finding to the roof zone.
How do you coordinate penetrations with mechanical contractors?
We identify who owns the equipment connection, when it is ready for flashing and who approves the finished tie-in. The roof record notes any opening that must remain accessible for the next trade.
What can an infrared survey tell a facilities team?
It can help select roof areas for confirmation when moisture is a question. We explain the survey limits and use an approved test or opening when needed to confirm the assembly condition.
What belongs in the campus roof closeout file?
Keep the roof sketch, photographs, approved scope changes, inspection record and a list of deferred items together. A dated record makes the next budget discussion more specific.
Closeout: Leave a traceable work record
At completion, keep the roof sketch, dated photographs, approved changes, inspection results and tie-in notes with the building file. Mark work as repaired, tested, deferred or still open so future contractors can see where the scope ended. If removal exposed wet insulation or deck damage, record the location and the owner's decision before covering the area. One school or lab building should not inherit an assumption from a nearby roof just because both are part of the same property. When roof-finish replacement falls inside Bryan city limits, put the roofing contractor’s permit filing and the final city inspection on the affected building’s return-to-use schedule.
Request a roof walk when the next construction phase is being planned. We can identify the condition, the access window and the roofing task that needs to happen before the following trade proceeds.
Set the next campus roof handoff
Share the building use, current roof concern and proposed construction window. We can arrange a walk, mark the work boundary and coordinate the roofing sequence with facilities and the general contractor.