Hospital Roofing in Bryan, TX
A hospital roofing project begins with the route from the roof opening to the rooms and services below it. In Bryan, we inspect the membrane, curbs, drains, perimeter details and interior evidence, then coordinate access, staging and work windows with the facility contact and general contractor. Rooftop units and exhausts may serve different parts of an occupied building, so each penetration and equipment move needs a planned handoff. The roof scope should identify what can be opened, what remains protected and how every shift returns the area to dry-in.
Before a hospital roof opening, the facility contact and construction coordinator identify access routes, work windows, adjacent services and protection requirements. We document the approved boundary and return-to-service checks in the scope. The Bryan-College Station hail reports dated April 8, 2021 reached 2.75 inches at the upper end, with the strongest activity logged from 9 to 9:30 p.m. We inspect the hospital roof's flashing, seams and exposed edges, then coordinate any opening with the facility contact. The work is scheduled around the hospital's access plan. A Bryan commercial roofing visit follows the building contact's approved route and work window.
Access: Keep the work route defined
Hospital access plans may address roof keys, escorts, freight lifts, security screening, loading areas and routes around occupied entrances. The facility determines which controls apply and who can authorize access. We plan where materials can stage, how a lift can reach the roof and where debris leaves the property. Those details are reviewed before mobilization so the crew does not block a service route or arrive without the required site contact.
Noise, vibration, odor, dust and overhead activity should be tied to the roof zone and schedule. We work with the general contractor and facility representative to define notifications, temporary barriers and interior protection for each opening. A phased occupied-building sequence establishes what can proceed in each work period, while medical office roofing addresses a smaller clinical setting with its own patient-access considerations. The method remains specific to this building's rules and its roof conditions.
Assembly: Inspect before selecting repair or replacement
A hospital roof may have several additions, equipment changes and repair histories. We inspect membrane seams, metal edges, wall transitions, expansion joints, drains and visible patches, then compare field conditions with available records. If moisture is suspected below the surface, infrared imaging may help identify areas for follow-up when roof and weather conditions support it. A test opening can confirm layers or deck condition at a chosen location. That evidence defines whether the scope concerns one transition or a larger area requiring replacement.
System choice follows the existing deck, drainage, attachment and project requirements. TPO, PVC, EPDM, modified bitumen, standing-seam metal and coatings use different connection details. A coating is not a cure for wet insulation or a compromised substrate, and a recover is unsuitable when it would conceal an unresolved assembly concern. We explain which observed facts support the recommended scope and how new work will meet existing areas, curbs and walls. The facility team can then coordinate related work with mechanical and electrical trades.
Equipment: Coordinate every roof opening
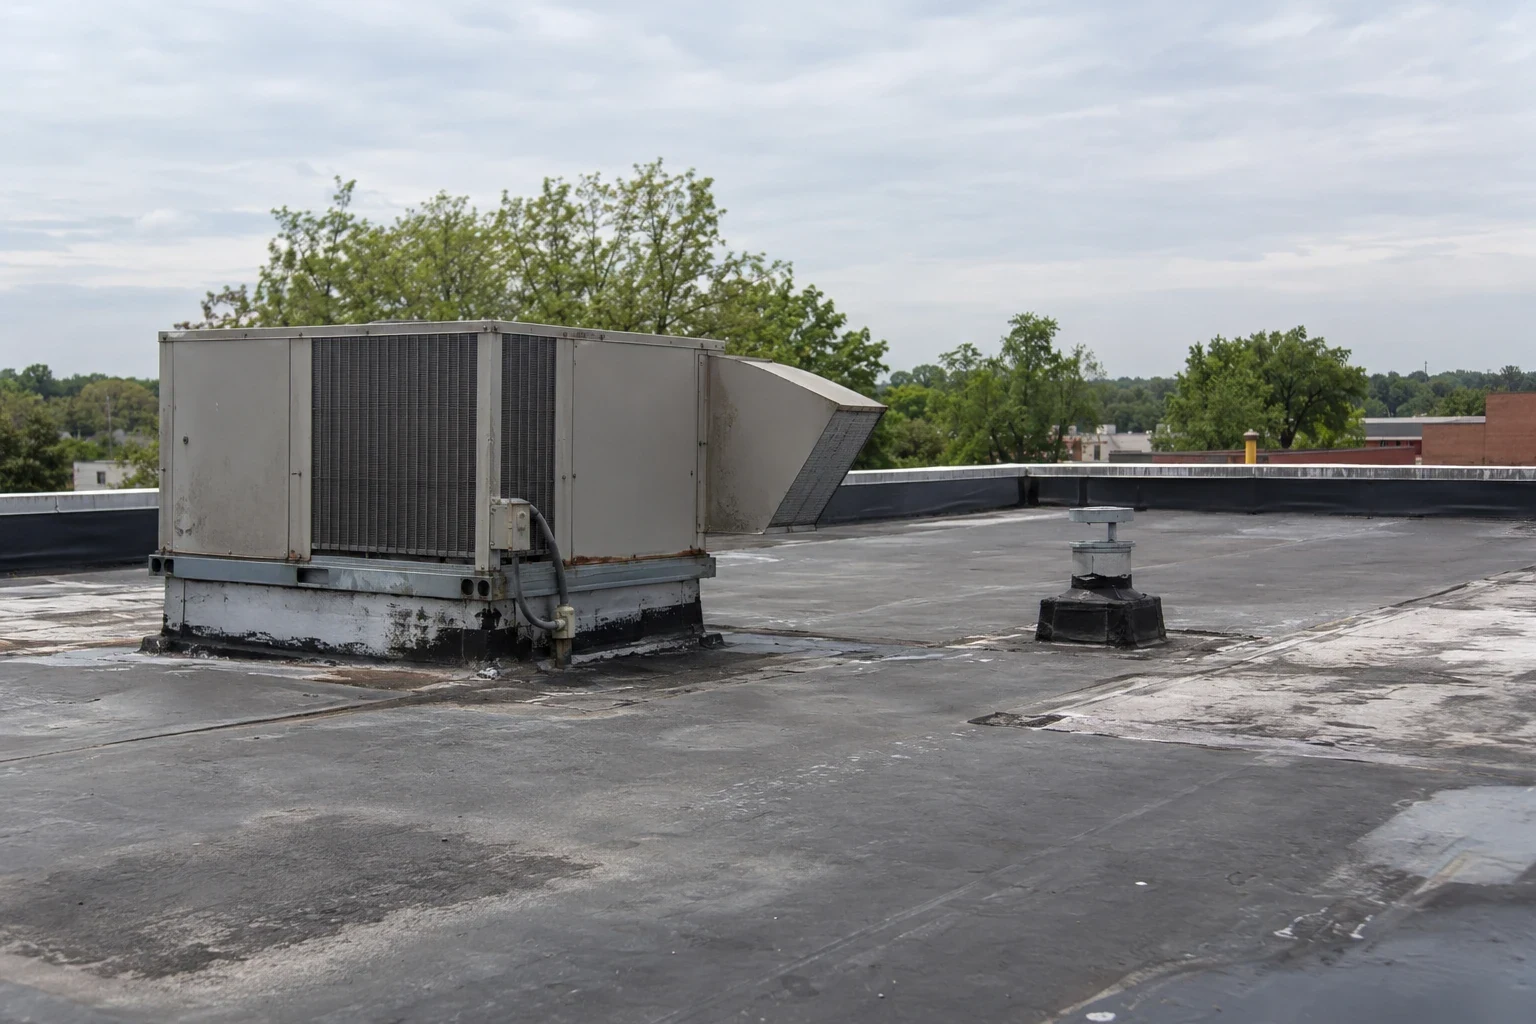
Air-handling units, exhaust fans, piping, conduit and service platforms create roof openings and access needs. Before the membrane is cut, we confirm curb dimensions, equipment position, lift timing and the party responsible for each part of the detail. If equipment stays in operation, its access and discharge path must remain clear. If another trade will move it, the roof work waits for a confirmed handoff and a location that will not need to be changed after flashing is installed.
Unused curbs or abandoned penetrations can interrupt drainage and leave an unclear repair boundary. We inspect the surrounding membrane and insulation, identify what needs direct confirmation and document how the opening will be closed. A curb coordination scope aligns roofing with equipment work; skylight and penetration flashing must match the roof assembly around it. Each completed connection is checked and recorded so later maintenance can distinguish the original detail from a subsequent trade change.
Water path: Trace the source and protect interiors
Water may move from a roof penetration or seam before appearing in a ceiling or wall. We inspect the reported area above and around the interior sign, following seams, drains, curbs and flashing transitions toward the likely path. We compare the stain location with roof details and check how far moisture extends where the assembly is accessible. Where the assembly is concealed, we identify what can be confirmed visually and whether testing or a controlled opening is needed to set a reliable repair boundary.
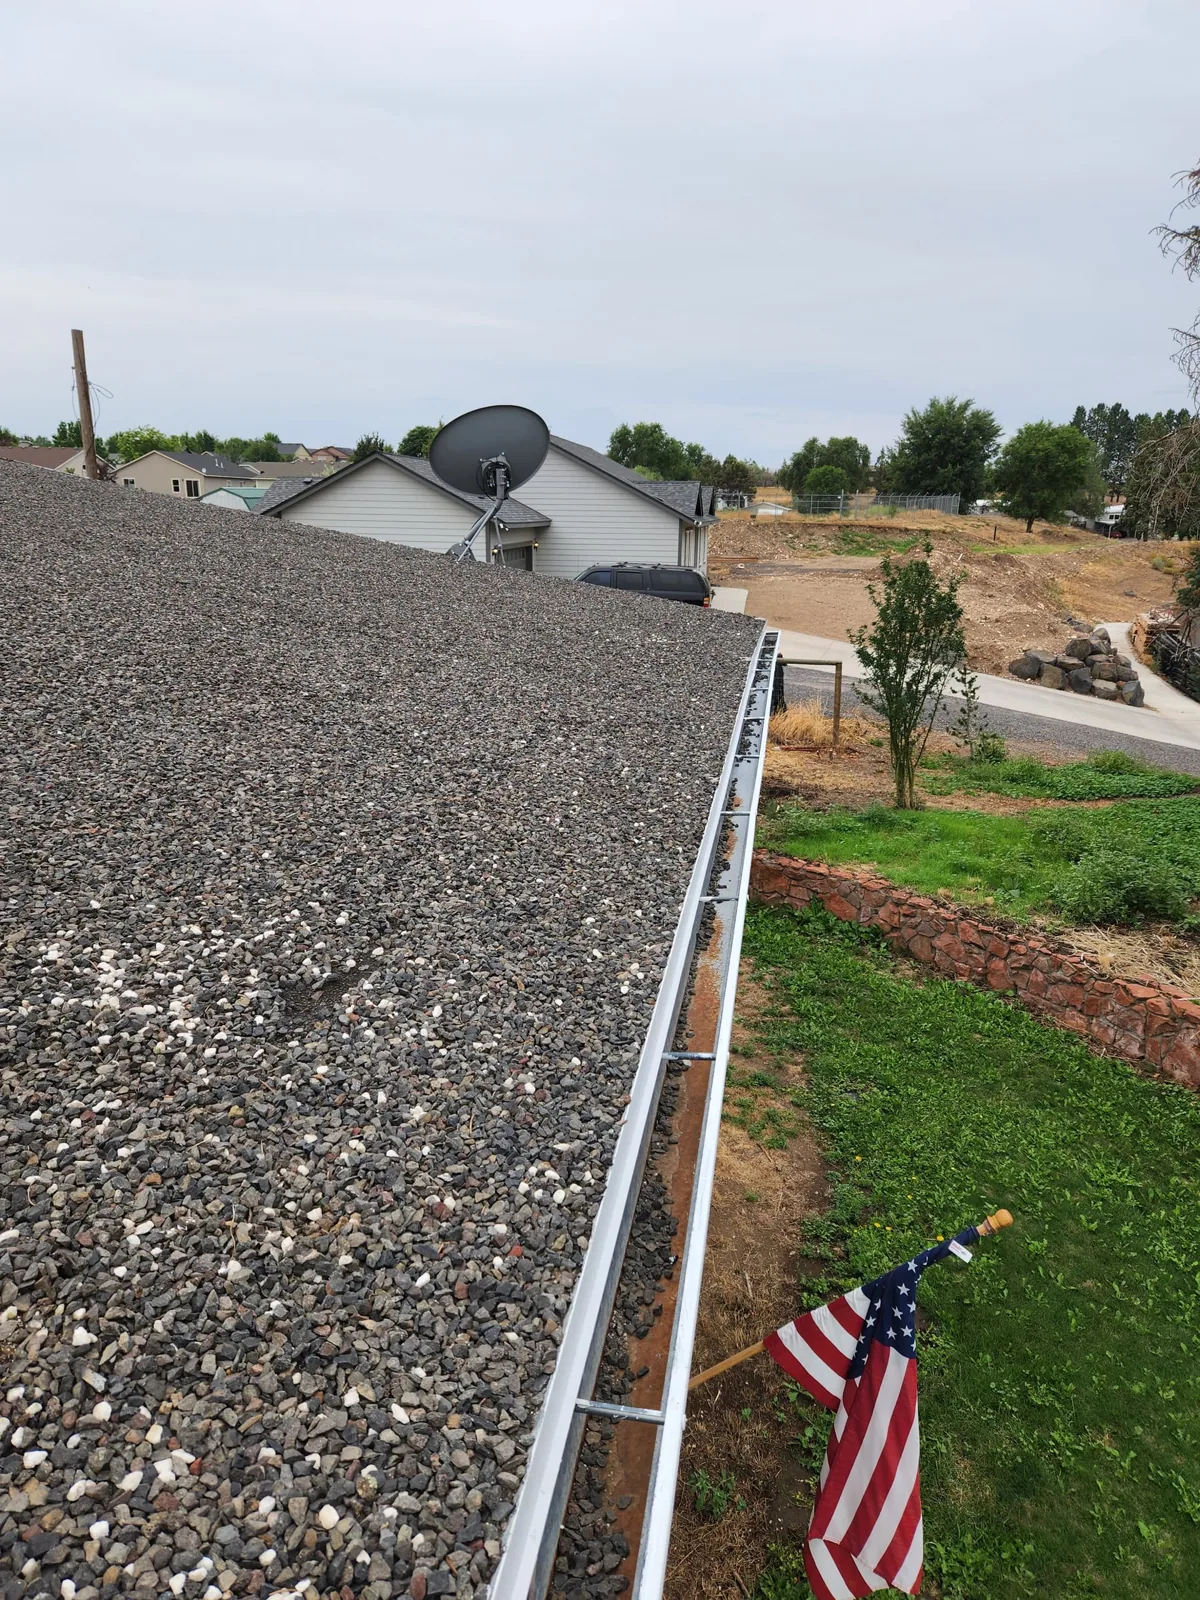
We also check drains, scuppers, strainers, gutters and low points. Debris, ponding or an equipment support can interrupt flow and direct water toward an opening. Construction protection must keep debris out of outlets while preserving access for the next check. A commercial roof inspection records the condition, and a flashing repair addresses a confirmed transition issue rather than treating an interior symptom without tracing it. A warehouse roof inspection also traces drainage issues while accounting for loading activity.
Weather: Protect the day's dry-in
College Station recorded a 112-degree high on each of two 2023 dates, August 20 and August 27. On a hospital roof, we set surface preparation and application timing from the conditions at the work area and the current forecast. Each phase has a stopping point where the exposed section can be secured before the crew leaves, with a contingency if rain or wind changes the day.
After hail or tornado activity, we look for displaced edge metal, damaged flashing, punctures, open seams and interior water evidence at the property. We document the roof's present condition before defining work for an individual hospital. If a leak requires immediate protection, our emergency crews can respond at any hour, holidays included, and record the initial repair boundary. Permanent repair follows the confirmed damage, approved access and equipment sequence.
Frequently Asked Questions
Can hospital roofing proceed while the building remains occupied?
We coordinate the work zone, roof access, interior protection and dry-in boundary with the facility. The hospital determines access controls and any space restrictions, and the schedule reflects those requirements.
How do you handle roof access requirements?
The facility identifies keys, escorts, security steps and approved routes. We confirm the site contact, lift path and material staging plan before mobilization so the roofing work follows the facility's access process.
Will equipment need to be shut down?
Some details can be completed around operating equipment; others require a planned move or shutdown. We coordinate timing, curb dimensions and responsibility for restoring each connection with the mechanical trade.
How do you trace a leak over an occupied area?
We compare the interior report with roof seams, penetrations, transitions and drainage. If concealed layers keep the source uncertain, we identify the investigation needed before expanding the permanent repair scope.
What permits apply to roof replacement in Bryan?
For a hospital inside Bryan's municipal area, the roofer files the permit request for roof-finish replacement and sets the final inspection with the City. We include both in closeout.
Closeout: Document the hospital roof handoff
Project closeout records repaired and replaced areas, major penetrations, drains, transitions and any item that needs follow-up. Photographs and written observations help the facility team manage later roof access and distinguish roofing work from a future equipment change. Bryan requires a permit before roof finishes are replaced inside city limits, then a final city inspection after the work. We place both milestones alongside facility access planning and the project handoff.
After handoff, maintenance can record debris, loose flashing, punctures or new penetrations before they become a larger coordination issue. Our preventive maintenance visit documents visible conditions and identifies repairs or further review. It does not replace a design evaluation when concealed assembly questions remain. The building team can keep the roof record with its access and equipment documentation so the next project begins with a clear picture of the last repair boundary and any unresolved condition.
Coordinate the hospital roof sequence
Share the facility access process, roof concern and planned work window. We can inspect the roof, map the trade interfaces and agree on a dry-in sequence with the project team.