VA Medical Center Roofing in Bryan, TX
A roof opening above clinical or support space needs a controlled work window and a dry-in plan before the first cut. About four miles east of Bryan, a 2019 EF-2 tornado touched down in Brazos County; damage included one house and four commercial buildings or warehouses. We trace the water path, identify equipment and occupied areas below, and agree on the repair boundary with the project team.
Occupied floor: protect the space below
Before mobilization, confirm which rooms or services are below the work zone, who can release access, and whether noise, dust, vibration, or shutdown limits affect the task. We coordinate protection and the roof opening with the general contractor and facility representatives. Before crews arrive, list sensitive ceiling or equipment areas, route tools away from staff and patient paths, and name the contact who can pause work if conditions change. The daily closeout records the secured opening, the room returned to use, and any temporary cover that remains. A phased reroof plan can define daily work limits, temporary tie-ins, and the inspection point before the area returns to use.
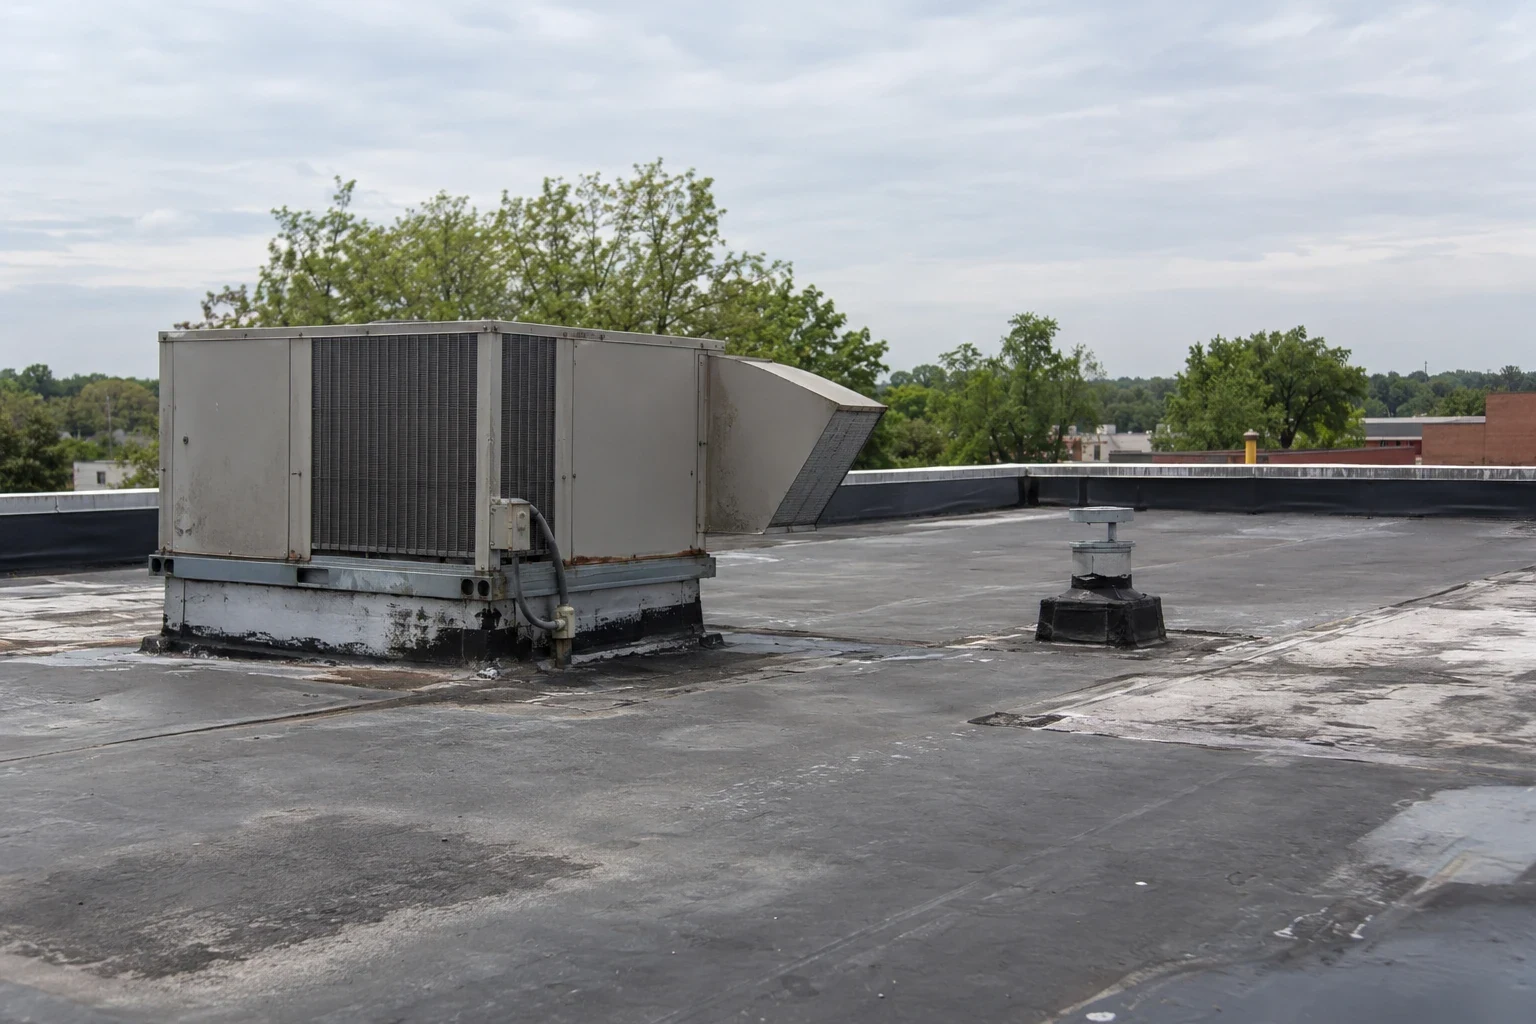
Roof penetrations, curbs, exhausts and intake locations vary by building. We compare current plans with field observations before assigning any connection to the roofing scope. If the plans and roof do not match, we stop at the unresolved interface and request direction before cutting. That protects the dry-in sequence and keeps a roof detail from becoming an unapproved change to another trade’s work.
Confirm the indoor protection before placing tools or removing material. The plan can specify ceiling protection, room notifications, equipment covers, cleanup, and the contact who accepts the area at the end of each shift. We document the boundary and check it before leaving. If the room or corridor must remain open, the roofing sequence can shift to a different zone until the approved access window is available.
Water path: trace it before repairing
A ceiling stain can guide the investigation, but the roof route may cross a drain, seam, curb, or wall transition before water appears indoors. We note the reported room and timing, then inspect the corresponding roof zones and drainage path. A leak investigation records the observed entry candidates and the limits of the inspection. If the path remains uncertain, an approved moisture survey or test opening can be considered.
For this roof, inspect the membrane and transitions and keep any unverified condition separate from the repair scope. When the owner provides an event date, we compare it with roof and interior observations, record temporary protection, and identify which details need further inspection. The report separates active water control from the permanent repair so staff can see whether the issue is contained, still developing, or awaiting a test.
After the roof walk, compare the suspected entry detail with the interior report and any moisture measurement. A thermal pattern or damp reading can guide additional investigation, but the method and limits should be stated. If invasive confirmation is needed, the owner approves the test location and patch detail first. We then record the opening, the result, and the repair needed to restore the assembly, keeping the evidence connected to its zone.

Repair and renewal: keep them separate
A compatible patch or flashing correction can address a confirmed defect when surrounding materials remain stable. If moisture extends beyond the accessible area, repeated repairs involve multiple transitions, or the substrate needs further assessment, we list those conditions before expanding the scope. The repair boundary should identify the roof zone, materials, tie-in, temporary cover, and owner approval. Do not let an urgent interior response silently become a full replacement.
The Bryan VA Clinic, despite its name, is physically in College Station, and it is an outpatient clinic offering primary care, specialty care, laboratory services, mental-health care and radiology. For roof work on a VA clinic or similar healthcare building, the property contact confirms vehicle entry, roof access and staging against the occupant and equipment requirements at that building. A repair scope can be priced against its verified boundary, while replacement planning addresses removal and phasing as a separate decision.
Penetrations: coordinate every interface
Mechanical equipment, exhausts, vents, and supports are common roof interfaces, but the actual list must come from plans and inspection. Confirm who disconnects, lifts, resets, and seals each item. We define the curb condition, flashing sequence, and protection during any outage. If the mechanical trade changes an opening after roofing is complete, the revised detail needs written approval and a new closeout record.
Federal healthcare property may carry project-specific procurement, access, and design requirements. The owner and contracting team confirm those rules before mobilization, including escort, delivery, inspection and acceptance requirements.
A medical building may have multiple air-handling, exhaust, and communication systems, but the current plan and field check determine what is actually present. We label each penetration and record who owns disconnect, reset, support, and flashing. Where a penetration falls outside the approved work boundary, we leave it undisturbed and record the coordination needed for a later phase. A medical-office roof scope may share some interface questions, while a hospital roof project can carry different occupied-area controls.
Permits and handoff: name each approver
Before the roofing schedule is set, name who approves the design, releases the work zone, signs inspection records and accepts closeout. The general contractor can place those checkpoints beside roof openings, equipment resets and occupied-area protection so the roof is not closed before required review is complete. A condition report records field observations and identifies any design, permit or facility approval still needed before work proceeds.
Closeout should connect the roofing scope to the space protected below. Record the work area, materials, photographs, tie-in locations, permit and inspection information when applicable, and any open item. Identify who receives maintenance instructions and who can authorize roof entry after the work. A maintenance visit can revisit drains and transitions before a small defect disrupts an occupied floor. Send the affected roof zone, the room or equipment area below it, and the work window the facility can release. We will use those details to define the next inspection or roofing task.
For a Bryan project, the contracting representative identifies the review path and the contact who releases each work area. We keep that approval with the inspection notes, then retain the acceptance result and remaining maintenance item in the closeout record.
Frequently Asked Questions
How do you reduce disruption below the roof work?
We identify the rooms or functions under the work zone, agree on access and protection, and limit each shift to a defined roof area. The dry-in point and inspection handoff are set before removal. The facility team confirms any shutdown or occupant restriction.
Can a leak be repaired before the full cause is known?
Temporary protection may be appropriate while the roof path is investigated. We record the protected area and the remaining question, then inspect seams, curbs, drains, and walls that could connect to the reported room. A permanent repair follows a confirmed boundary.
Who confirms the approval sequence on a federal medical project?
The contracting and facility teams identify the required design review, access approval, inspection, and acceptance steps. We document those responsibilities before setting a crew date. If the authority or scope remains unclear, the project schedule should keep mobilization pending until the responsible contact confirms the path.
What belongs in the roofing handoff?
Include the approved scope, occupied areas protected, roof zones completed, photographs, tie-in details, inspection record, and open maintenance items. Identify who receives the closeout and who can authorize future access. This gives the facility team a practical record for its next roof review.
Set the roofing work window
Send the clinic roof concern, access rules and the contact coordinating the walk. We will document the clinic roof conditions and coordinate a work sequence with the facility contact.