Medical Office Roofing in Bryan, TX
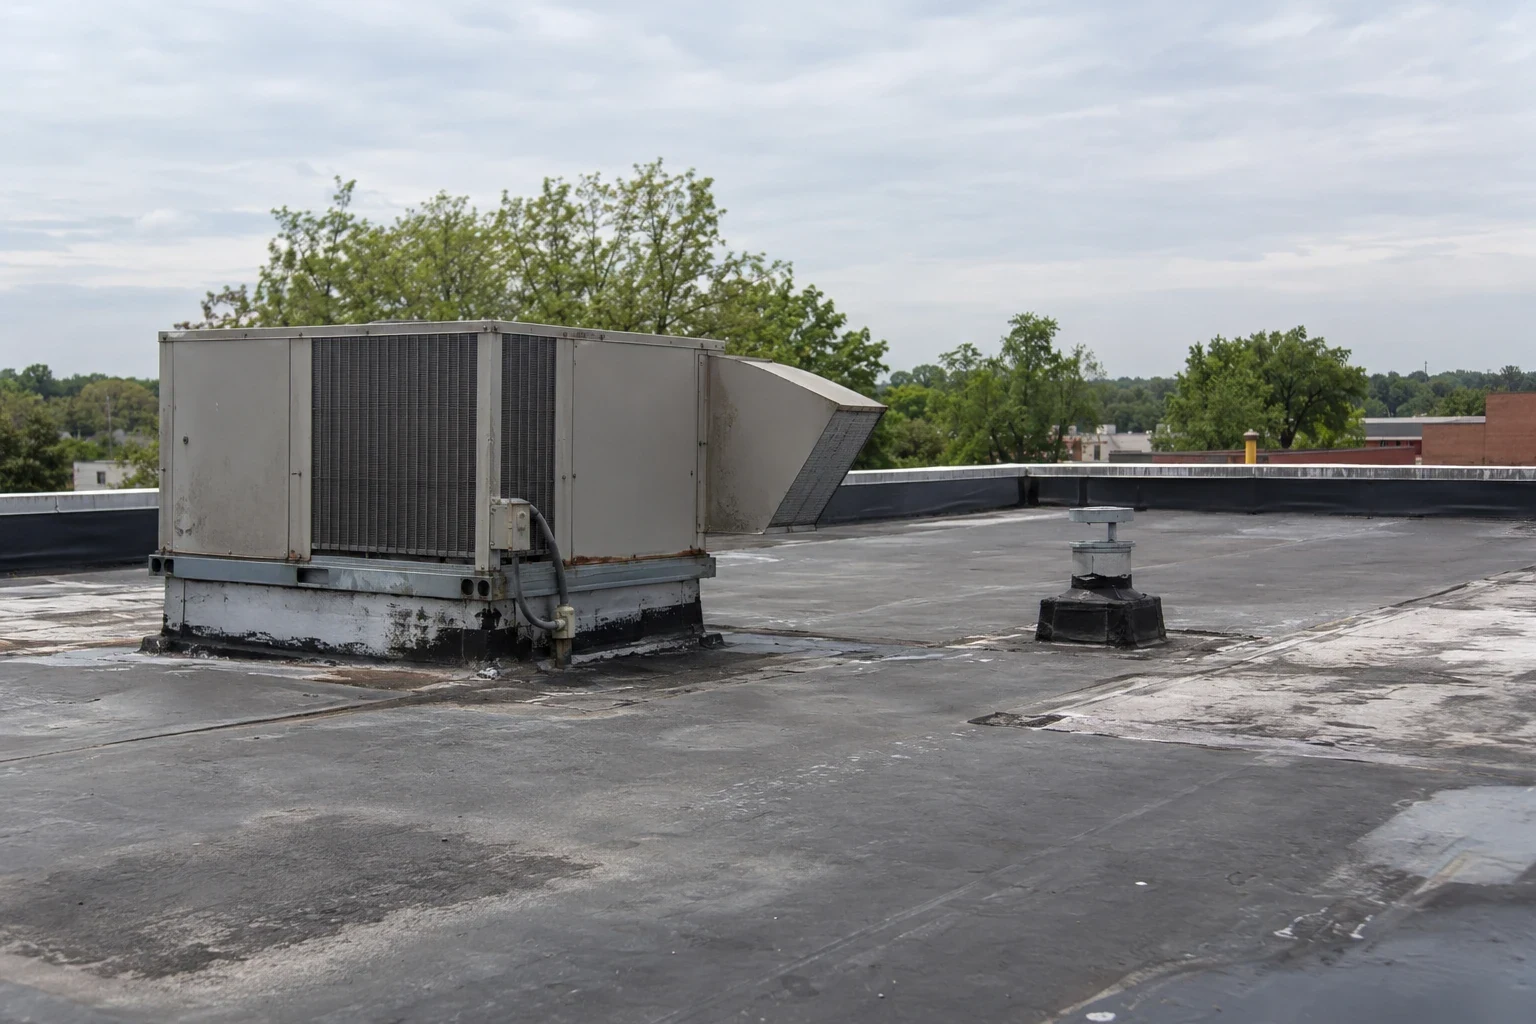
College Station recorded 112°F at Easterwood Field on August 20 and 27, 2023. Near Bryan, we set the roofing work window using conditions at the building and the selected material’s application limits. At a clinic, we map each roof opening to patient access and equipment service, then plan a dry-in point before the crew advances. We inspect the membrane, penetrations, drains, edges and interior evidence, then plan work windows around the practice's operating needs. Rooftop units, exhaust and medical-service penetrations need to be mapped before replacement or repair begins. The scope sets where the roof can open and close safely while the clinic maintains its planned access.
Bryan's Health and Wellness planning area includes the area around St. Joseph Regional Health Center and Blinn College. For a clinic nearby, the roofing sequence still follows its access routes, equipment schedule and interior use. We coordinate the preparation window with clinic access. A visit in the Health and Wellness District or elsewhere in Bryan begins with the clinic's own entrances, equipment schedule and interior use.
Patient access: Set the roofing work zone
Before mobilization, we map entrances, accessible routes, drop-off areas, loading points and the hours when noise or overhead work needs coordination. Clinic staff set patient notices and room restrictions; our plan sets roof access, staging, lift paths and the daily work boundary. If a section sits above a waiting or treatment area, we agree on temporary protection below and the order in which the membrane can open. We also mark equipment service routes and who can authorize a shutdown before that section is closed. A weather delay can move the work zone, so the property contact receives the revised route before the crew shifts overhead. We identify the person who checks barriers and the point where a room or entrance can return to normal use. That keeps patient access, the roof opening and the next trade in one schedule.
Medical offices may continue seeing patients while roof work proceeds if access, noise, dust and dry-in controls can be coordinated. We do not assume every procedure area can remain in use; the facility determines where restrictions apply. A phased occupied-building plan aligns roofing sections with clinic operations and identifies the handoff needed before another trade enters. A related office roof sequence can help frame tenant access, while patient-specific needs remain part of the clinic's own work plan.
Equipment: Keep service routes and flashing clear
Rooftop HVAC units, exhaust fans, conduits and piping cross the membrane and may serve rooms with different operating requirements. We record curb dimensions, visible flashing and access around each unit, then identify whether equipment will stay, move or require a temporary shutdown. The mechanical trade and clinic contact confirm the schedule and responsibility for disconnecting and restoring equipment. Roofing details are completed after positions are settled, with the trade handoff documented at each opening. We also compare curb flashing with nearby seams and terminations, since water can enter at the connection even when the field membrane appears sound. Before that detail opens, the facilities contact and mechanical trade confirm equipment status and the route back to service.
Unused curbs and old patches deserve attention because they can interrupt drainage or conceal a failed transition. We inspect the substrate and surrounding membrane before deciding whether a detail can be repaired or needs replacement. A curb and support coordination scope can be timed with roof work. If moisture beneath the surface is suspected, an infrared moisture survey may help identify areas for follow-up when conditions support that method; a test opening can confirm layers directly.
Water path: Trace leaks beyond the room
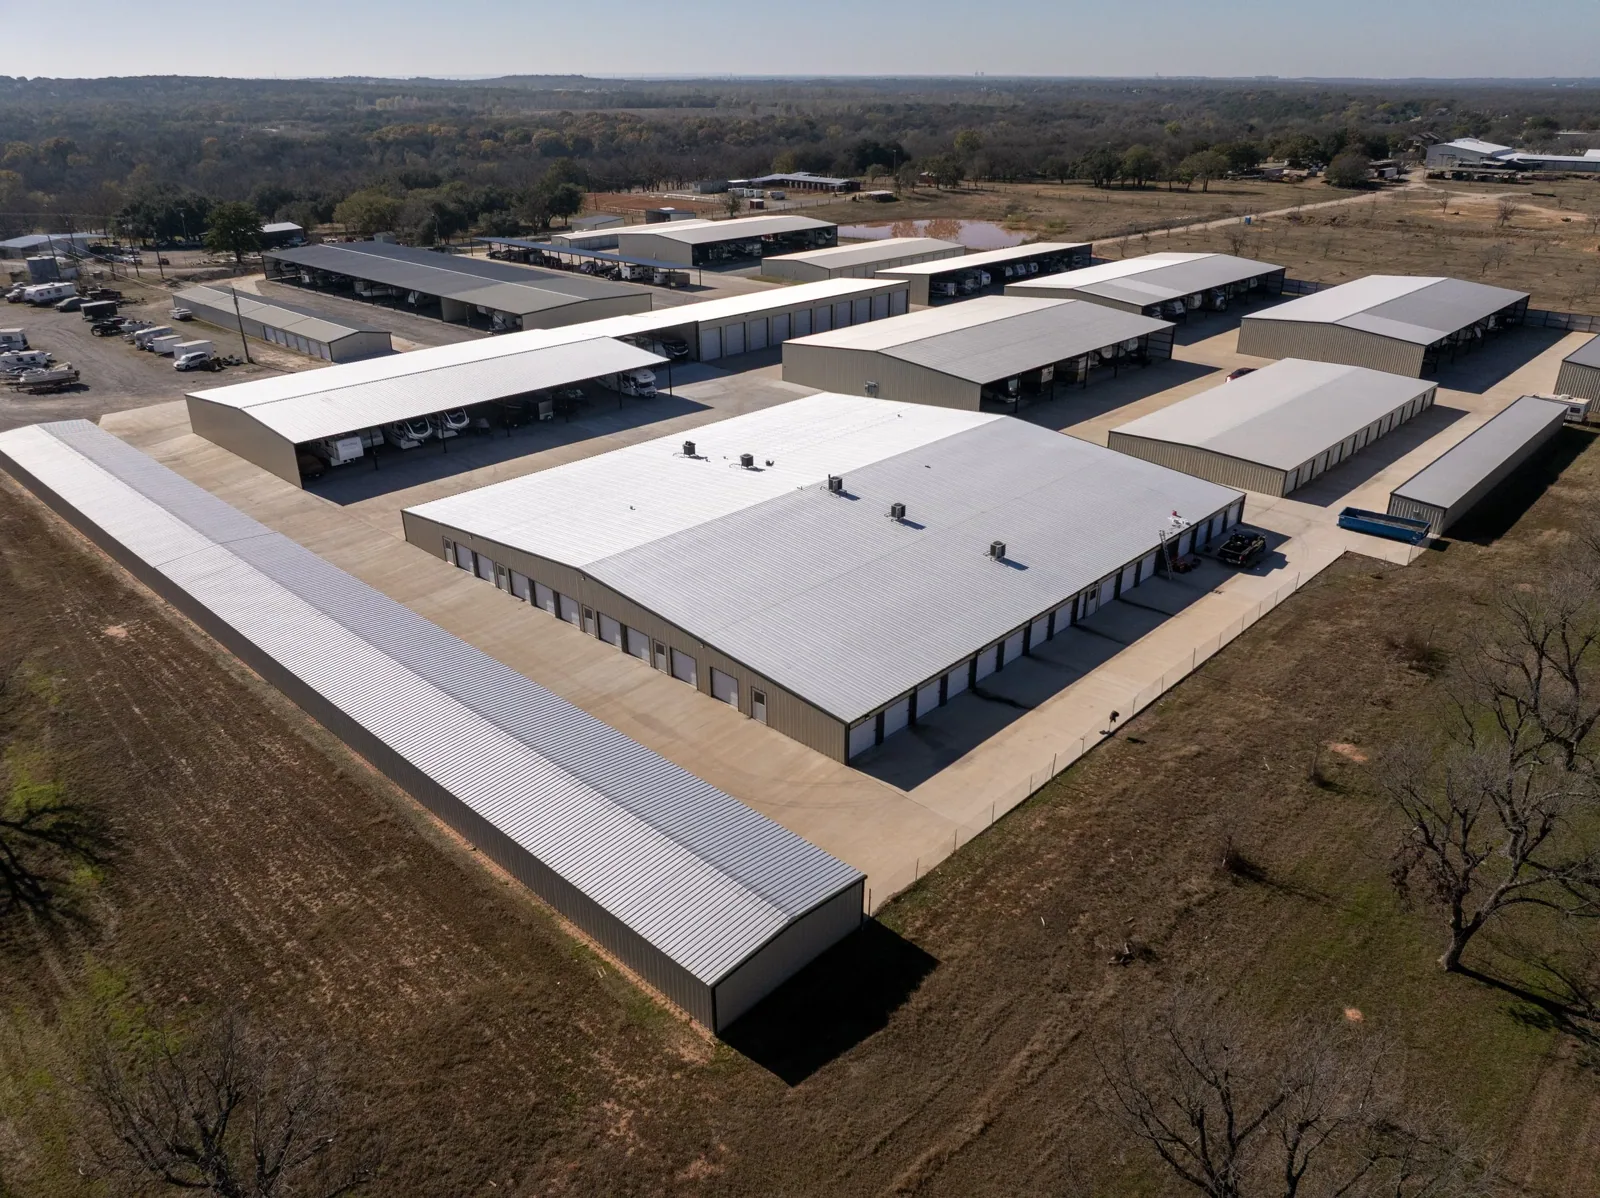
Water entering near a clinical room can travel along a deck, insulation layer or structural member before it appears at a ceiling. We inspect the roof above and around the reported area, checking seams, flashings, curbs, drains and low points. Photos and written observations identify what was visible and where further investigation may be needed. The immediate repair boundary should protect the affected space without implying that a visible interior mark reveals the full extent of wet material. When staining recurs after a patch, we compare its location and timing with roof records and the condition above rather than repeating the same surface repair without checking the adjoining detail.
Drains, scuppers and gutters need a clear route, particularly where later equipment changes have narrowed access. We note standing water, debris, loose edges and flashing separation, then connect each condition to the roof section and its water path. A commercial roof inspection can document the broader assembly, while hospital roof planning addresses larger healthcare facilities with their own access and trade coordination requirements.
Weather: Schedule around Bryan heat and storms
Heat affects membrane handling, adhesives, surface preparation and the length of a workable installation period. A hot roof surface can narrow the practical window for membrane preparation and detailing. We use the clinic's conditions and the forecast to plan staging, worker access and a daily dry-in point. The schedule should account for patient access if weather moves roofing activity to another part of the building.
After severe weather, we inspect the clinic roof for punctures, displaced edges, damaged flashing, open seams and interior water evidence. We set the repair boundary from observed conditions at the property. If a leak needs immediate protection, confirm current dispatch availability and safe access with the property contact; an emergency roof response can assess temporary protection while the permanent repair is scoped.
Permits and closeout: Record the roofing handoff
We set the closeout sequence with the clinic contact, including inspection access and the records the team needs after roofing is complete. Closeout notes should identify repairs, replacement areas, penetrations, drains and any condition needing later attention.
After roofing work is complete, a maintenance record can help clinic facilities staff distinguish roof changes from later mechanical service. We document visible debris, flashing, seams, rooftop openings and drainage conditions with photographs and written observations. A planned maintenance visit can identify changes before they interrupt daily operations. The report records the roof zone, nearby equipment, work date and observations so facilities staff can compare later service findings. If a concealed question could change the repair boundary, we name the test or design review and the decision it supports. We include the roof zone, nearby equipment and work date so a later service visit can follow the same reference points. Clinic staff can retain that record with mechanical service notes when a penetration or rooftop unit changes.
Frequently Asked Questions
Can roofing take place while a clinic is seeing patients?
We coordinate access, noise, interior protection and roof openings with the clinic contact. The facility determines any patient or room restrictions, and the work plan sets the daily boundary and weather response.
Do rooftop units need to be shut down?
Some work can proceed with equipment operating; other details require access or a planned shutdown. We coordinate each unit with the mechanical trade and clinic schedule before setting the sequence.
Can you find the source of a ceiling leak?
We compare interior evidence with seams, curbs, flashing, drains and roof transitions. Water can travel before it appears indoors, so we document the observed path and confirm any concealed question that changes the repair.
How do you protect the clinic during tear-off?
We plan roof sections, material routes, debris handling and temporary interior protection before opening the assembly. The scope identifies which spaces and entrances need coordination during each phase.
What permits apply in Bryan?
A clinic finish replacement within Bryan's boundary needs a contractor-filed permit and a city inspection when the roof work is complete. We plan access for each milestone.
Set a clinic roofing work window
Share the clinic's operating hours, roof concern and equipment schedule. We can walk the roof, identify the work zones and coordinate a dry-in sequence with the facility team.