Commercial Roofing for Public Agencies in Bryan, TX
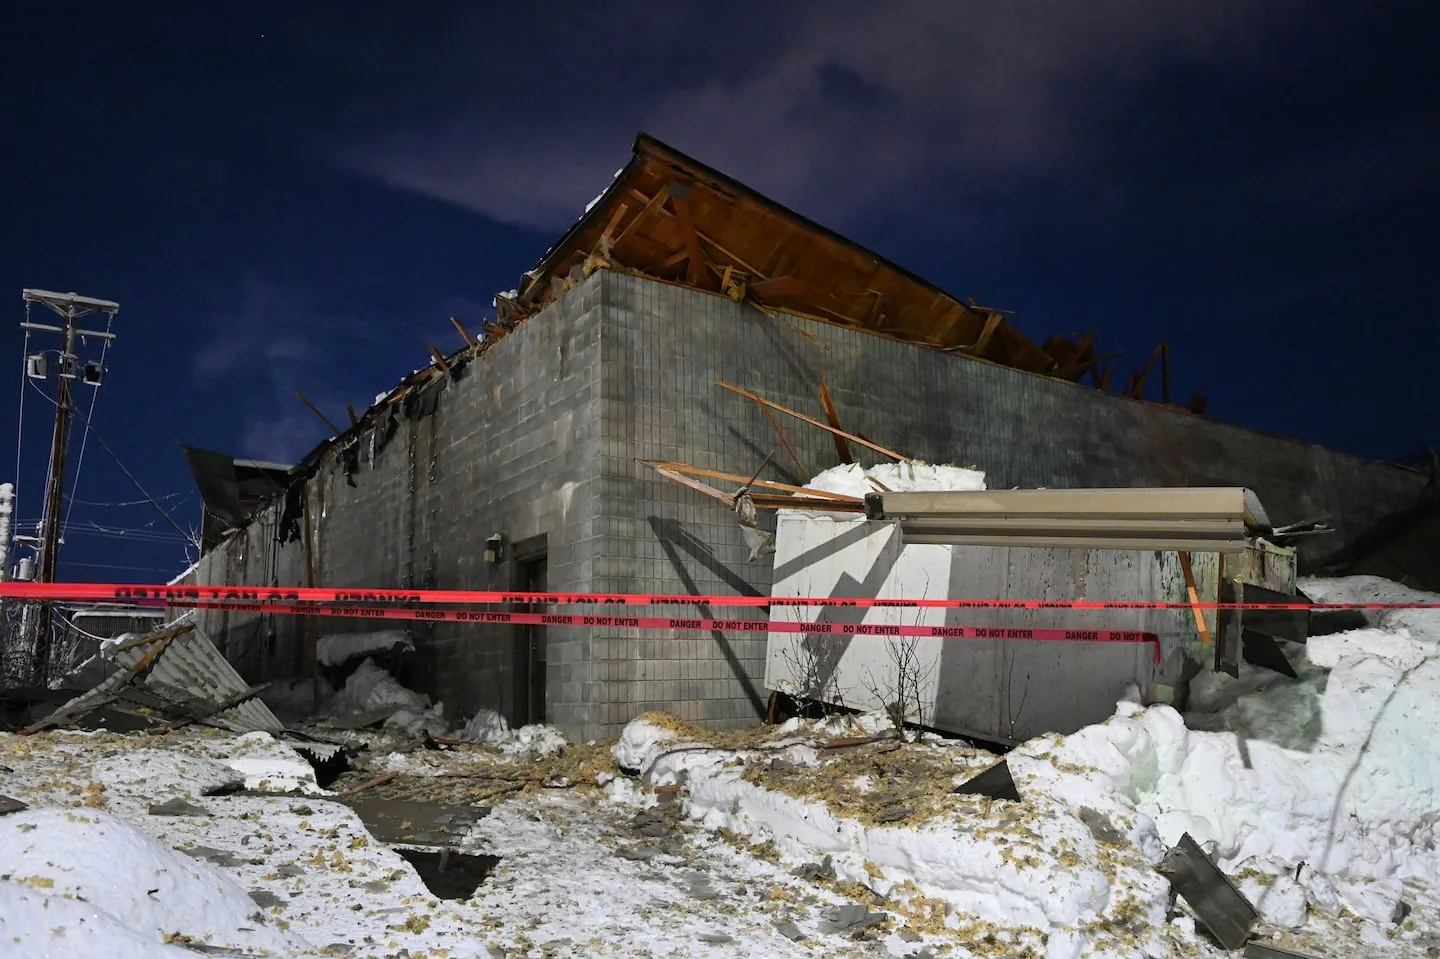
A public roof decision has to account for the building, the people using it and the work record that remains after crews leave. An EF-2 tornado in 2019 damaged four commercial buildings or warehouses and a house in Brazos County, with touchdown roughly four miles eastward from Bryan. On April 8, 2021, reports around Bryan-College Station put hail at 1-2.75 inches; the most significant hail fell during the half-hour beginning at 9 p.m. When a public facility receives a storm report, protect any active interior exposure and identify the roof zone that needs inspection. A commercial roof inspection can map seams, drains, penetrations and edge details before the agency chooses a repair boundary or broader scope.
Storm record: Turn a report into a roof check
After reported wind or hail, compare the affected roof zone with nearby seams, coping, equipment curbs and drainage points. A dented edge, lifted lap or loose termination can call for a different scope from a puncture or wet insulation. The field record identifies the component, photographs the condition and names the next action. If water is entering an occupied room, isolate the interior area and arrange temporary protection while the roof is assessed. A storm-damage roof repair scope can separate immediate dry-in from permanent work.
Inspection record: Describe the roof zone
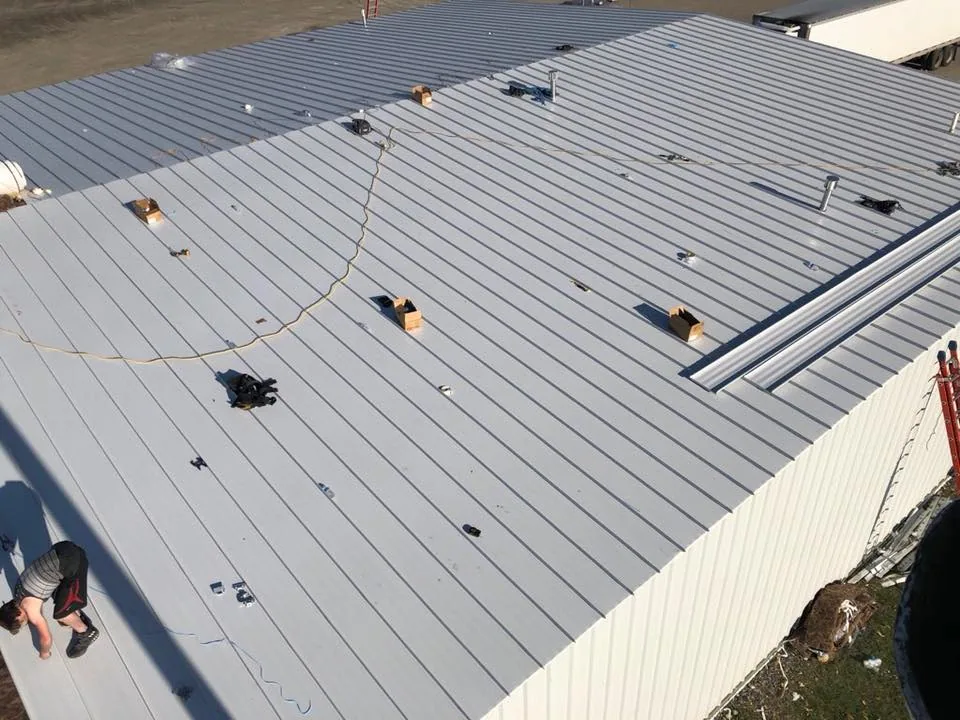
Before comparing bids, establish what the existing assembly can support. A field review records the visible membrane or metal, seam condition, flashing transitions, drains, curbs and prior repair areas, then marks access limits and any condition that needs another test. A roof condition report can put photographs and observations beside a roof plan so reviewers can distinguish verified damage from an open question. On a campus of civic buildings, school properties or public health spaces, use the same location labels across drawings, work orders and closeout files. The school-district roof sequence has similar occupied-building constraints, while healthcare roof planning adds coordination around critical building use. Keep each public-agency scope specific to the roof and facility in front of the team.

Procurement scope: Compare the same work
A public solicitation may define submittals, site access, work hours, insurance documents and closeout requirements. The project documents control those details, so the roofing scope should answer them directly rather than assume a standard process. State the roof area, assembly, repair or replacement limits, temporary protection, disposal approach and tie-in points. If a concealed condition could change the work after tear-off, describe how it will be photographed, priced and approved before the next phase proceeds. For an insurance-related event, roof claim documentation can organize observations for review without promising a coverage decision. A written replacement scope should let agency staff compare equivalent roof areas, system details and access assumptions, then identify any excluded condition before award. When multiple firms price the same project, show known roof dimensions, assembly details and attachment constraints; if a condition remains unknown, ask bidders to state their assumptions. Separate base work from alternates for added phases or system options, and tie allowances to a defined trigger such as wet insulation or deck damage found after an opening. That structure gives reviewers a common boundary for comparison and makes a later scope change easier to evaluate.
Capital timing: Rank the next roof action
When several buildings compete for attention, rank decisions by the condition documented at each roof, the consequences of delay and the work window available. A localized flashing repair may keep water out while an agency plans a larger renewal; widespread seam failure or wet materials may require a different response. The inspection record should distinguish work that restores service from work that changes the assembly. A roof capital plan can organize condition, timing and deferred items across a public portfolio, but the recommendation still begins with site-level evidence. Bryan’s corridor work includes Texas Avenue and South College. For each public project, we map the facility's roof zones, operating schedule and approved work boundary before setting the survey and repair sequence. Keep the capital decision connected to a named roof zone and a documented next step.
Access sequence: Keep the facility in view
Agency facilities may serve several departments or public uses in a single day. Set the crew route, material staging point, lift area and roof access with the facility contact before equipment arrives. If work passes above occupied rooms, define the interior protection and the person who can pause work when water appears. Drains and overflow paths deserve attention during staging because temporary coverings or debris can obstruct discharge. A drain and scupper review can help distinguish a drainage obstruction from a membrane failure when water remains after rain. For a larger site, separate roof zones so one completed area can be checked and tied in before another opening begins. For a facility in Bryan, the project team confirms access and operating restrictions with that building's own contact before any lift is set. During active work, the daily handoff should show which hatch or ladder is available, where a lift will set down and which department contact can release the next area. Keep crews and public circulation on a shared staging map when those paths overlap. If the route or work boundary changes, record the revision before reopening that zone. The following shift can then check the same access plan.
Frequently Asked Questions
What should an agency provide before a roof inspection?
Send the roof plan if available, the reported leak or storm area, building use, access rules and any solicitation requirements. The field team can then identify the roof zone and inspection limits before recommending work.
Can public buildings stay open during roof work?
Often, if the work can be isolated into secure zones and the facility contact approves the access and interior-protection plan. The schedule should preserve required entrances and emergency routes, with a named contact for changes.
How should storm damage be documented for a public project?
Record the date reported, roof zone, affected component and photographs before temporary work changes the condition. Keep emergency dry-in separate from permanent repairs so reviewers can see what was protected and what still needs a decision.
What makes two roof bids comparable?
Use the same marked roof area, assembly assumptions, tie-in details, access window and closeout requirements. List exclusions and concealed-condition procedures so the agency can compare the work proposed, not just the totals.
When should an agency consider replacement instead of repair?
Look at the distribution of documented failures, moisture findings, repair history and the effect of continued patching. A roof-zone inspection can show whether a limited repair addresses the condition or whether broader renewal needs evaluation.
Closeout: Leave a usable facility record
After a repair or replacement, record the roof area completed, the tie-in condition, tested drainage points, photographs and any item that remains deferred. Match those notes to the agency's building label and project file so maintenance staff can find them during the next inspection. If a scope changed after concealed material was exposed, retain the approval and the reason alongside the affected zone. The next maintenance walk can then compare what was installed with what the field team observed, rather than reconstruct the decision from memory. A public owner can provide the roof plan, building use, leak location and required submittals before a site visit. We can review the reported condition with the facility contact and agree on the next roofing task.
For each facility, keep the roof-zone photos, temporary-protection notes, access limits and closeout status together. That record helps facilities staff distinguish completed work from a follow-up item and coordinate any later inspection without assuming that one building shares another building’s assembly or condition.
Plan a Bryan public-facility roof walk
Share the roof concern, facility use, access limits and required submittals. We can mark the affected zone, review the repair boundary and coordinate the work window with the facility contact.