Commercial Roofing for Aircraft Hangars in Bryan, TX
Aircraft hangars need a roof plan that accounts for large clear-span interiors, tall access points, equipment, and the work taking place below. A small opening can affect stored aircraft, tools, or scheduled maintenance, while a roof visit may require coordination around doors, lifts, and movement areas. Commercial roofing in Bryan should start with the actual assembly, roof geometry, drainage, and owner-reported conditions.
Before arranging access, identify the authorized contact, site rules, and any areas that must remain clear. A commercial roof inspection can map roof zones, panel or membrane condition, penetrations, edges, and drainage. The resulting record should separate observed conditions from assumptions and show which areas could not be reached or evaluated.
Assembly: identify it and its movement points
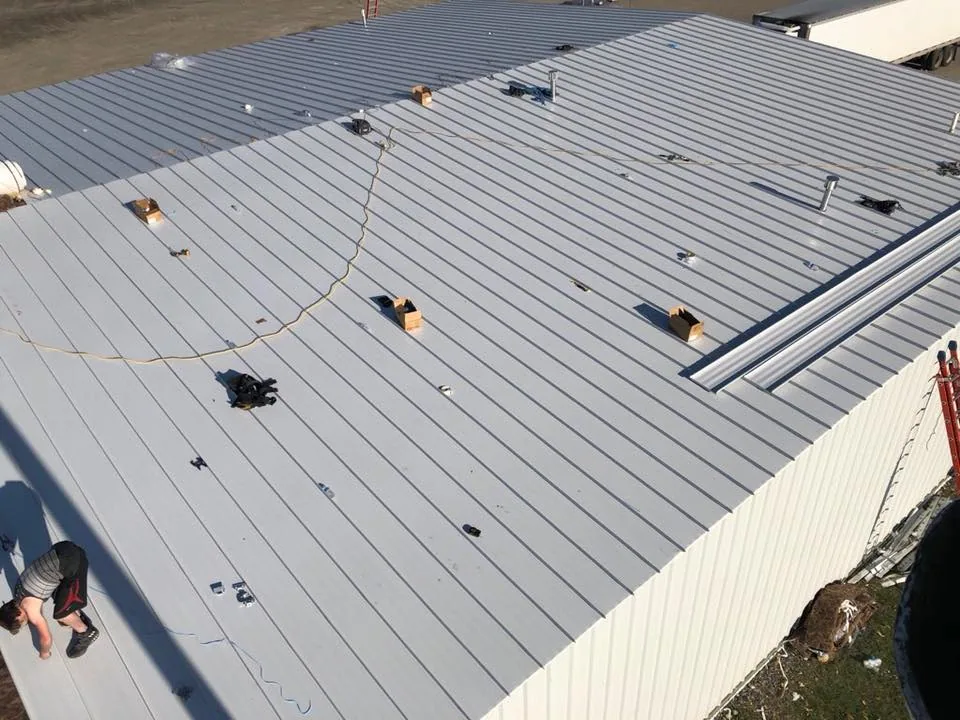
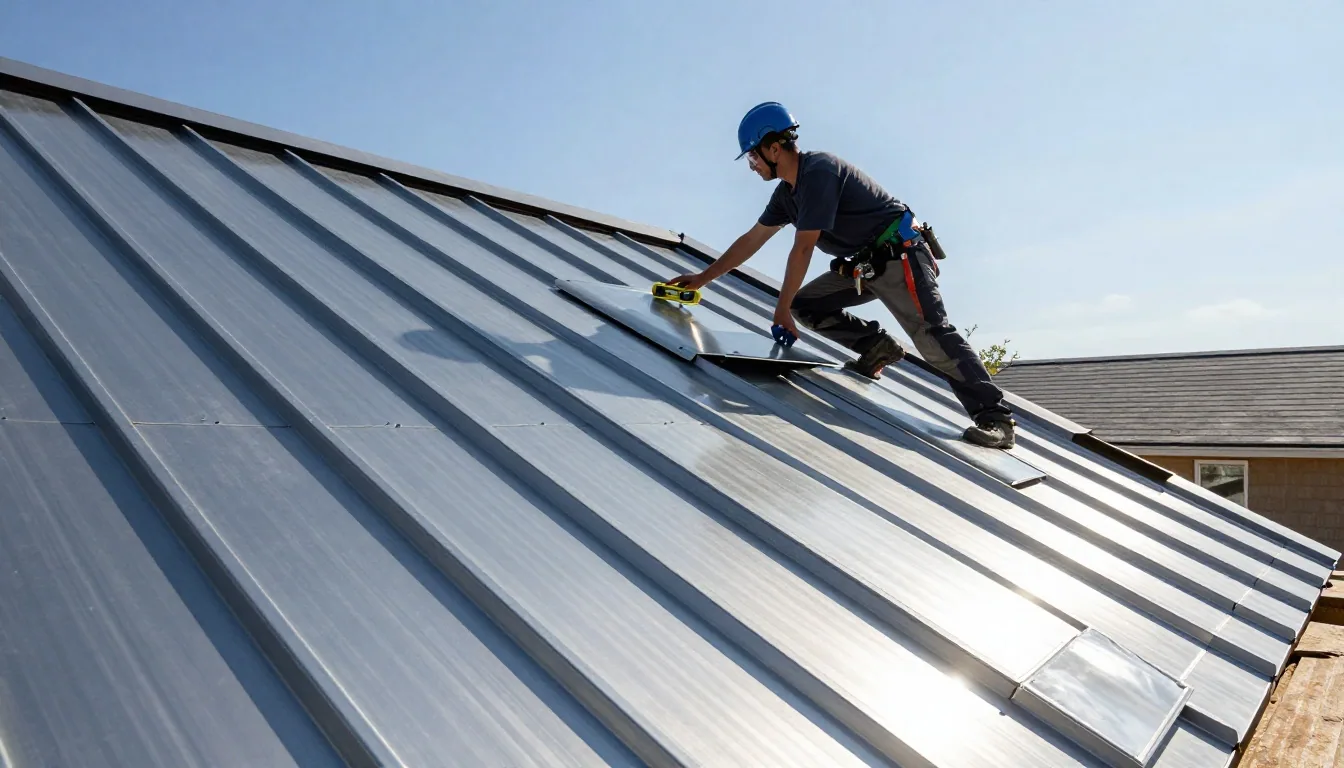
Hangars commonly use long roof planes and may have metal panels, membrane sections, or transitions between additions. Confirm the installed assembly rather than inferring it from the building's use. Record panel profile, seam direction, fastener pattern where visible, underlayment evidence, edge details, and any change in slope or material. Photograph broad areas first, then capture close details around penetrations, terminations, and repairs. A standing-seam system review is useful only when that assembly is actually present.
Large doors, mechanical openings, and attached offices create transitions that should be considered separately from the field roof. Note how flashing meets adjacent walls and whether sealant, closures, or trim appear displaced. Do not treat normal panel movement as a defect without examining the fastening and detail design. The report should describe the observed condition and recommend a compatible repair only after the assembly is understood.
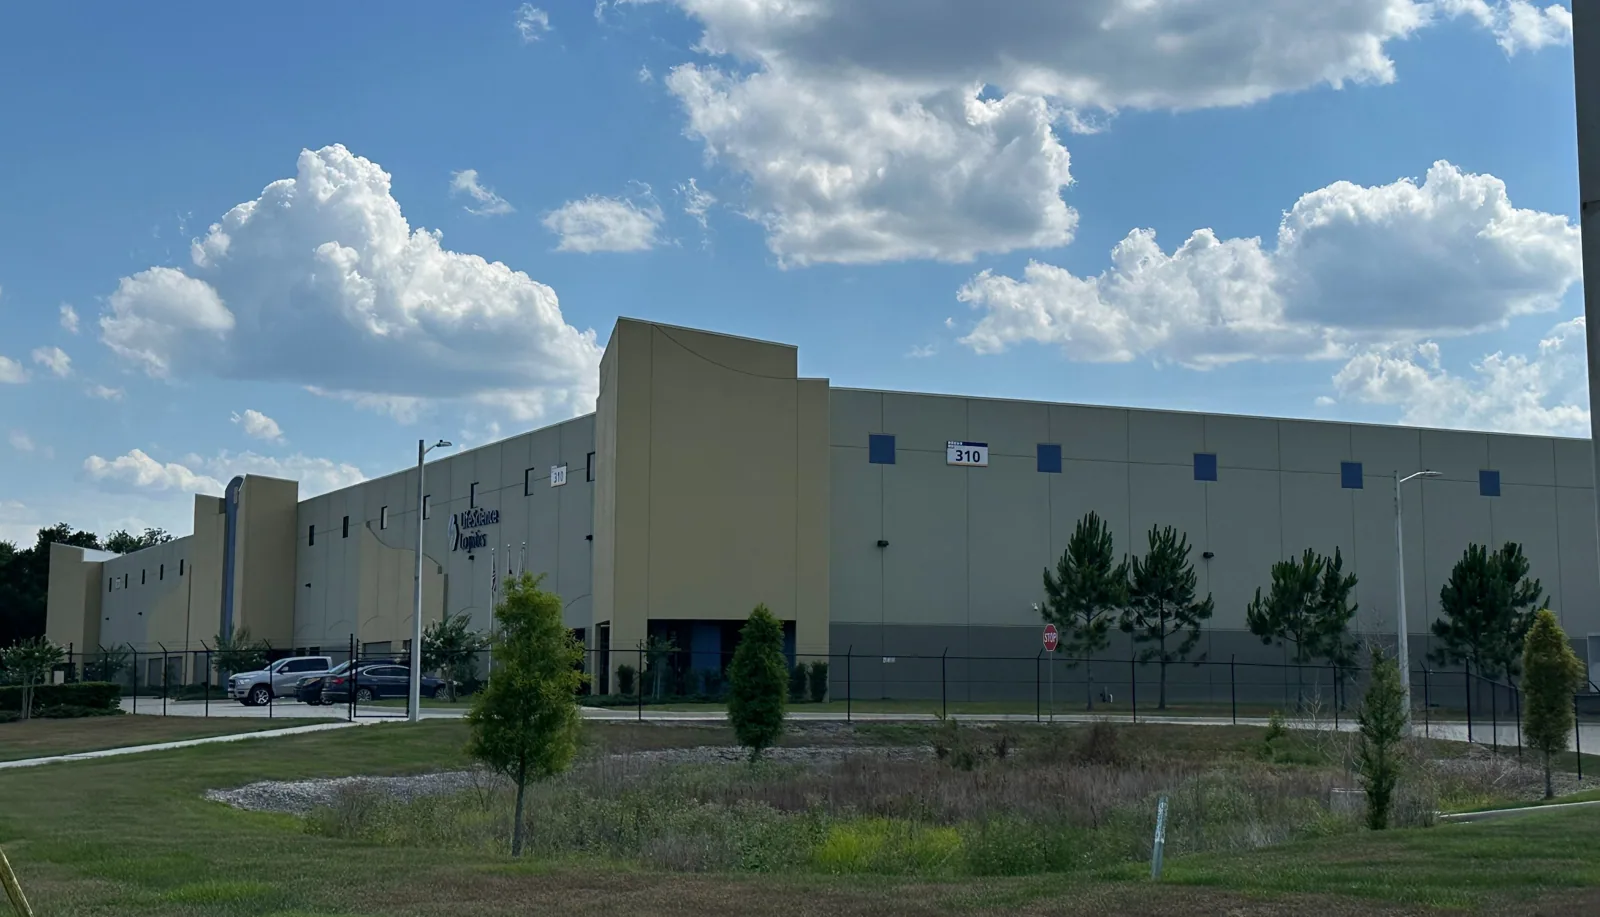
A hangar roof with a broad storage bay can share access questions with a warehouse roof, while loading or fulfillment adds delivery constraints like those on a distribution-center roofing project. For either use, we confirm the building's actual route, roof entry and operating schedule before mobilization.
Water path: trace it without assuming the nearest opening is the source
When water is reported, record the interior location, date, weather, and whether the condition changes with wind or equipment operation. Map the stain or drip to the roof plan, then inspect plausible routes through seams, fasteners, curbs, skylights, walls, and drains. Water can travel beneath a surface before appearing inside; a visible mark is evidence to investigate, not a diagnosis by itself. A commercial roof repair should name the supporting observation and the detail it is intended to correct.
Low-slope areas need a clear account of the route to each outlet. Note ponding, debris, damaged strainers, and flashing as separate findings. A drain and scupper review can help determine whether an outlet detail belongs in the scope. If safe access or weather limits the inspection, identify that limit and state what follow-up would provide a better answer.
Store dated roof photographs with maintenance records so a later visit can compare the same details. For the April 8, 2021 Bryan-College Station hail event, stones measured 1 to 2.75 inches and the heaviest fall came after 9 p.m. After a hail concern, we inspect the hangar's seams, edges, flashings and reported interior areas, then tie the repair scope to the roof zones observed.
Access: coordinate it with hangar operations
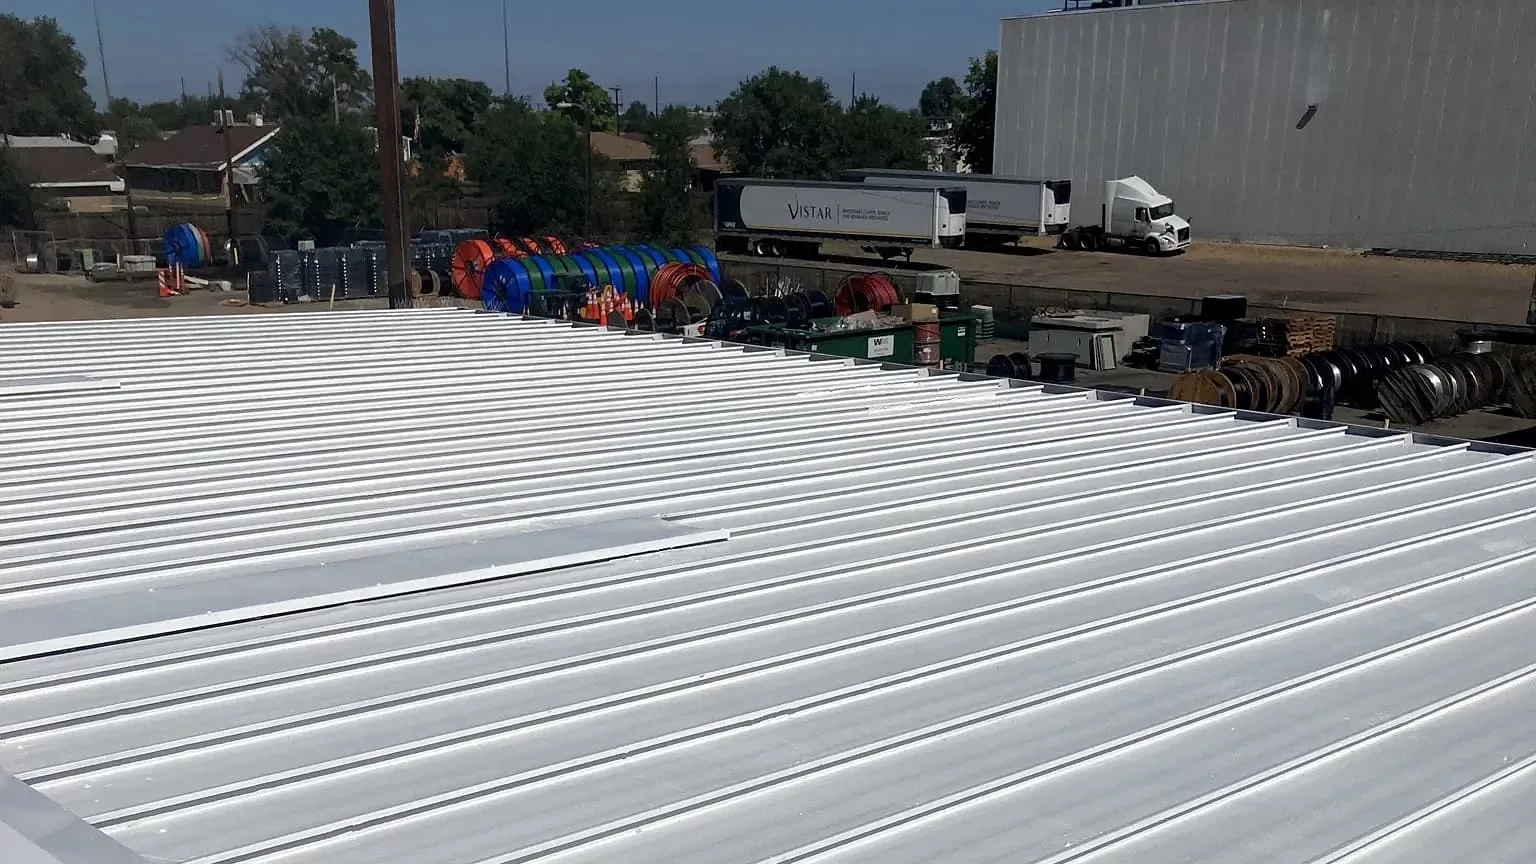
Agree on an access window with the property contact and identify which doors, apron areas, and interior zones must stay unobstructed. Confirm ladder or lift locations, escort requirements, communications, and any restrictions on tools or equipment. Keep the work boundary separate from aircraft movement and maintenance tasks. If the crew needs interior access, establish who will authorize entry and how the space will be returned to service.
Mechanical units, antennas, lighting, and other rooftop items create interfaces that may require a separate trade. Photograph each curb or support in context and close up, then coordinate any movement or shutdown with the responsible equipment contractor. A curb and equipment-support review can describe the roof-side detail without implying that the roofing scope includes mechanical work.
For a larger repair or tear-off, set expectations for noise, debris control, material staging, and daily cleanup. The schedule should identify work phases, the contact for urgent changes, and how open areas will be protected if weather interrupts the shift. These arrangements let the owner review roof work alongside operating needs rather than discovering access conflicts after mobilization.
Scope: choose one supported by the roof evidence
A localized fastener, seam, or flashing issue may support a limited repair when surrounding materials remain serviceable. Repeated water reports, widespread deterioration, wet insulation, or deck concerns may point to a broader project. We provide a roof plan, photos, and a description of how we reached the recommendation. A restoration or coating option must account for the existing assembly, preparation, adhesion, and detailing; it is not interchangeable with every repair.
If replacement is proposed, compare the affected areas, removal assumptions, insulation, drainage, edge metal, access, debris handling, and protection for operations. A replacement scope should identify allowances, exclusions, and conditions that could change cost or schedule. A recover also requires assessment of the existing roof and deck. Warranty language should match the proposed system and state maintenance responsibilities; the proposal should describe its inspection and maintenance assumptions without promising a leak-free future.
Use the same decision criteria across alternatives: immediate condition, expected service-life assumptions, disruption, maintenance needs, and the consequences of deferring work. A concise option table can separate urgent corrections from planned capital work and help the owner decide what needs action now.
Permitting: plan documentation in Bryan
For a roof-finish project within Bryan's jurisdiction, the contractor secures city approval and arranges the required final inspection. Confirm the address and current submittal steps before scheduling; properties outside the boundary can follow another process. The development-services portal lets applicants submit materials and coordinate inspection activity online. Keep approvals with the roof plan, dated photographs, product details, and closeout notes.
The city has two public industrial parks, Bryan Business Park and Brazos County Industrial Park. We confirm the hangar's delivery route, roof entry and work window with its contact before staging. Confirm the service address, property contact, and entry instructions before planning mobilization. A roof visit in the Bryan service area begins with the building address, reported condition and access limits.
Frequently Asked Questions
Does the aircraft use determine which roofing system is installed?
No. The installed assembly, existing condition, geometry, and project requirements guide the recommendation. Confirm panel or membrane details through records and inspection rather than inferring them from the building's use.
Could the April 2021 hail event set this hangar's repair scope?
The event date helps locate maintenance records. We inspect the hangar's roof zones and document the visible conditions before recommending repair or further testing.
What should a hangar roof repair proposal explain?
It should identify the roof zone, observed condition, proposed detail and materials, access plan, operating protections, exclusions, and closeout records. Testing limits and schedule assumptions should be stated clearly.
Who obtains a permit for roof-finish replacement in Bryan?
A roof-finish replacement within Bryan's jurisdiction requires the roofing contractor to obtain city approval, followed by final inspection. Confirm the current process for the street address with Bryan development services before work is scheduled.
Records: leave ones that support the next inspection
At closeout, request a list of work areas, materials installed, dated photographs, inspection findings, and any remaining concerns. Confirm that temporary protections and debris have been removed and that drains are clear. A return check should record whether the original symptom was reproduced; a dry roof during one visit is useful information but does not establish future performance.
Store the repair record with prior plans and maintenance notes, using consistent labels for roof zones and transitions. That history helps a later inspector compare conditions rather than starting from scattered emails. If the roof contains several assemblies or additions, keep each area distinct so future pricing and maintenance recommendations can be tied to the correct construction.
Arrange a hangar roof review in Bryan
Share the service address, roof concern, access requirements, and a project contact so the inspection can be scoped around the property's operations.