Commercial Roof Insulation and Cover Board in Bryan, TX
New insulation or cover board changes the roof buildup, so the existing layers, supporting surface and proposed fastening arrangement need examination before material is ordered. We inspect visible membrane, deck conditions, attachment and signs of moisture, then define whether insulation or cover board belongs in a repair, recover or replacement scope. Removal limits, material compatibility and a dry-in sequence are confirmed before the roof is opened.
Texas Triangle Park is rail-served and lies in northeast Bryan; deliveries there need a confirmed unloading location. The property contact at Bryan Business Park confirms where roof materials can be delivered and how the building’s occupants reach their work areas. We coordinate access and material staging with the building contact, identify occupied areas below and map the work zone. Where water is entering, the removal boundary includes the affected layers and the closure required before the work area is left exposed. Stabilization comes first; insulation replacement follows once the affected area and substrate can be safely examined.
Assembly review: Find the layer that needs work
A roof assembly may include membrane, cover board, insulation, vapor control and deck, each with a different role. We identify the existing materials where visible and examine seams, penetrations and interior symptoms for evidence of moisture or displacement. A roof condition inspection defines what can be observed without opening the assembly and where a test cut or additional investigation may be needed.
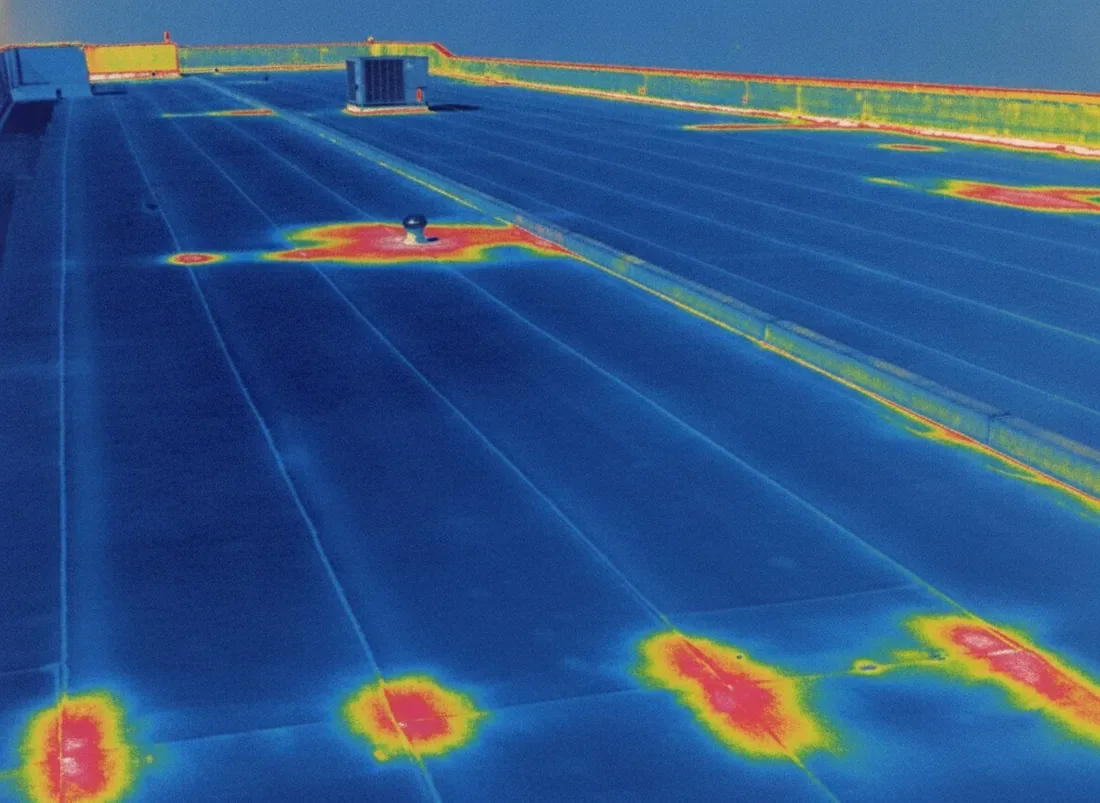
The presence of a ceiling stain does not establish which roof layer is wet or how far moisture has moved. We document the location and use testing suited to the question before setting removal limits. An infrared survey may help map suspected moisture under suitable conditions, with findings interpreted alongside roof construction and other evidence. No new insulation is specified over an unresolved wet area.
Insulation options: Match board to the scope
Roof insulation type, thickness and placement depend on the assembly, code requirements, deck and selected membrane system. We identify whether the project calls for localized replacement, tapered insulation to address drainage or a broader reroof package. The membrane selection and attachment method affect the board surface and fastening details. We do not assume a particular thermal value or code requirement without the project documents and applicable jurisdiction review.
Cover board can provide a suitable substrate and distribute service loads when it is specified for the roof system and use. Its type, attachment and location should correspond with manufacturer instructions and the project design. We coordinate mechanical fastening, adhesive and perimeter requirements with the selected assembly. Where equipment loads or frequent service traffic are involved, those conditions are shared with the designer or relevant trade before the board schedule is finalized.
Moisture and removal: Set a sound boundary
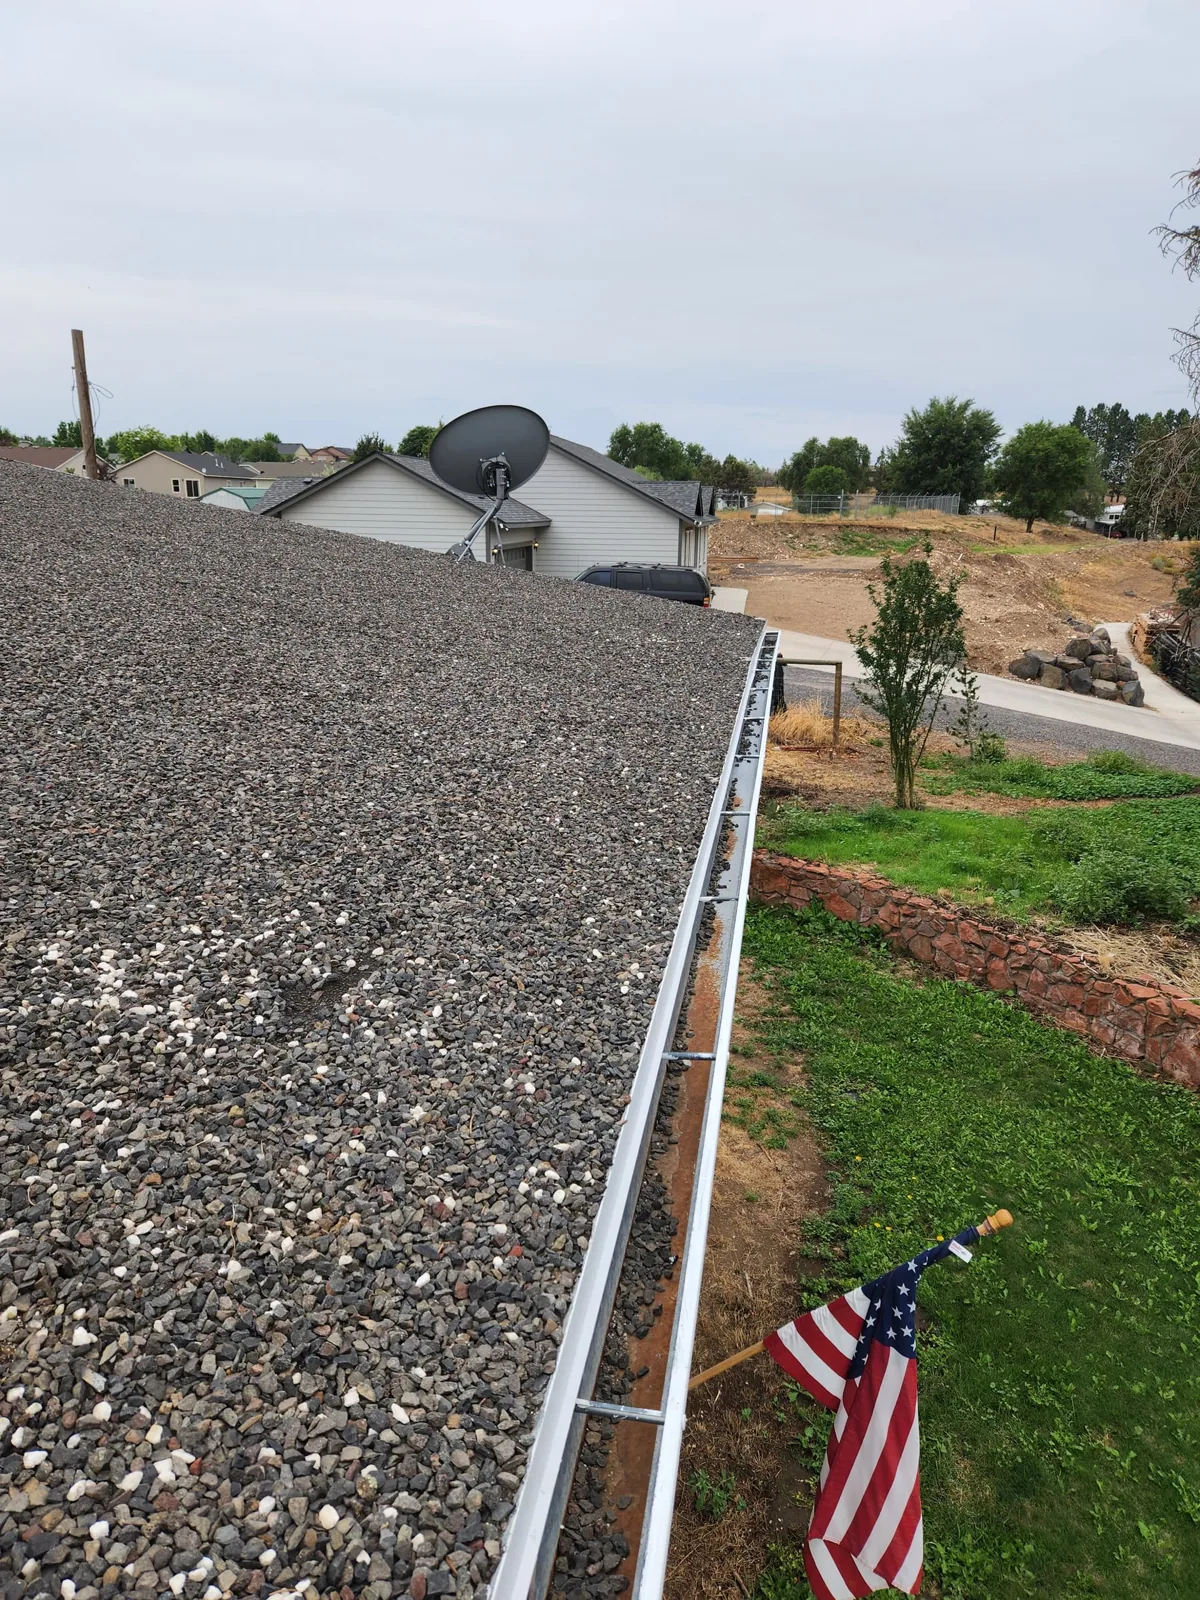
A wet or deteriorated insulation area is removed to a boundary supported by inspection findings, not simply covered with another layer. We plan how the membrane is opened, how loose material is removed and how the deck is protected from weather. If removal exposes corrosion, soft decking or additional wet board, the condition is photographed and reviewed before the scope expands. A recover assessment helps determine whether adding over the existing system is suitable.
The removed material is separated from the active roof and the work zone is kept clean. A temporary dry-in is prepared for any area that cannot be rebuilt in the same shift. We confirm that the substrate is stable and appropriately dry before placing new insulation or cover board. This sequence protects the new assembly and gives the building contact a record of what was concealed before removal.
Drainage: Shape insulation to a working water path
Tapered insulation can support drainage design, but it cannot be selected from a photograph of ponding alone. We review elevations, outlets, curbs and the roof plan with the project team. The drain, scupper and low points need to remain accessible after insulation is installed. Standing water at a low area needs its outlet and elevations checked before a board layout is chosen. The specified slope and drainage path follow the project design and verified roof conditions.
At drains and scuppers, insulation height must meet the flange and membrane detail without blocking the opening. We coordinate the outlet connection with the board layout and preserve access for future cleaning. If the surface has structural deflection or an outlet is restricted below the roof, those conditions require additional evaluation. The completed assembly is reviewed for transitions, drainage and attachment before membrane installation moves forward.
Trade sequence: Coordinate equipment and operations
Insulation work changes roof elevations at curbs, conduits, skylights and parapets, so adjoining details need to be reviewed before the board is placed. We coordinate equipment contractors and general contractors on support heights, penetrations, access routes and any rooftop work that must precede membrane tie-in. Bryan’s industrial parks make delivery timing and loading access important to the material sequence. The roof area is divided into manageable sections so operations below can continue where practical.
A mechanical contractor may need to raise or alter equipment supports when the finished roof height changes. That work is identified before roofing begins, rather than leaving a curb too short for flashing after insulation is installed. We protect completed board from weather and traffic, and confirm which trades can access the area before membrane installation. The work plan names the handoff at each opening and the person responsible for keeping that connection ready.
Frequently Asked Questions
Can new insulation be installed over wet board?
Wet or deteriorated material needs to be identified and removed or otherwise addressed in the designed scope. We investigate suspected moisture before specifying new insulation above it.
Does cover board replace roof insulation?
Cover board and insulation serve different functions. The assembly design determines whether both are needed, their placement and how they attach to the deck and membrane.
Can tapered insulation fix a ponding area?
A drainage design may use tapered insulation, but elevations, outlet locations and deck condition need review first. We do not infer a slope plan from standing water alone.
What happens if damaged decking appears during removal?
We photograph the exposed condition, pause at a safe boundary and coordinate the structural repair or added scope before rebuilding the roof assembly.
How do you keep production running during insulation work?
We coordinate access, material staging, loading routes and roof openings with the site contact. The work can be sequenced by area when building operations allow.
Closeout: Record materials and assembly limits
The project record identifies insulation and cover-board types, installed areas, attachment approach, exposed substrate findings and any areas excluded from the scope. Photographs document the deck before it is covered and the transitions at drains, curbs and edges. We retain material and closeout information with the roof condition record so later maintenance can distinguish the rebuilt section from the existing assembly.
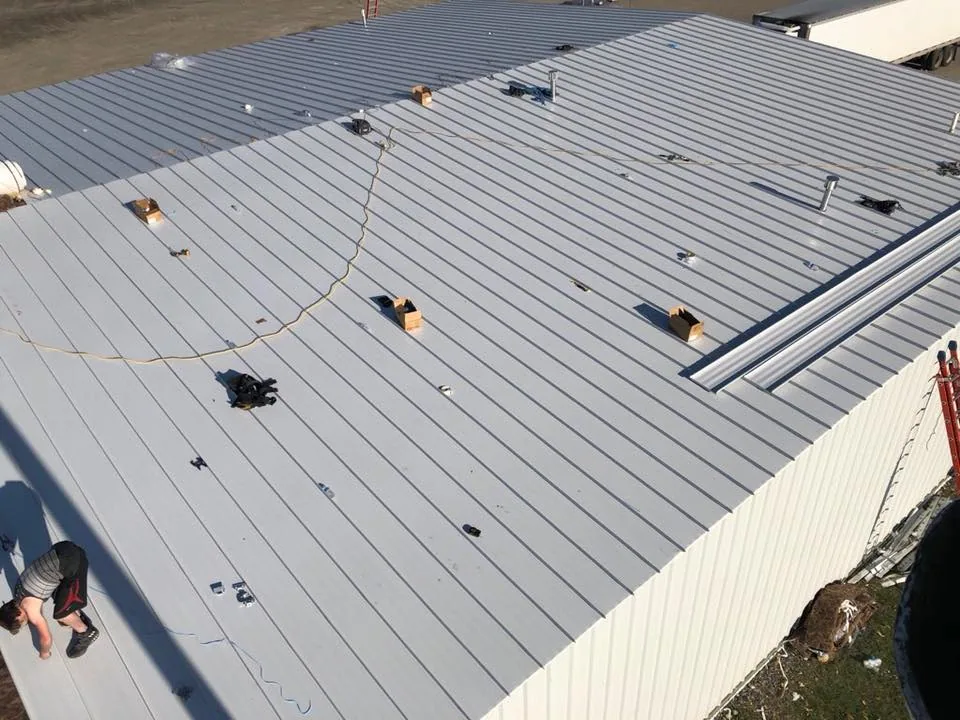
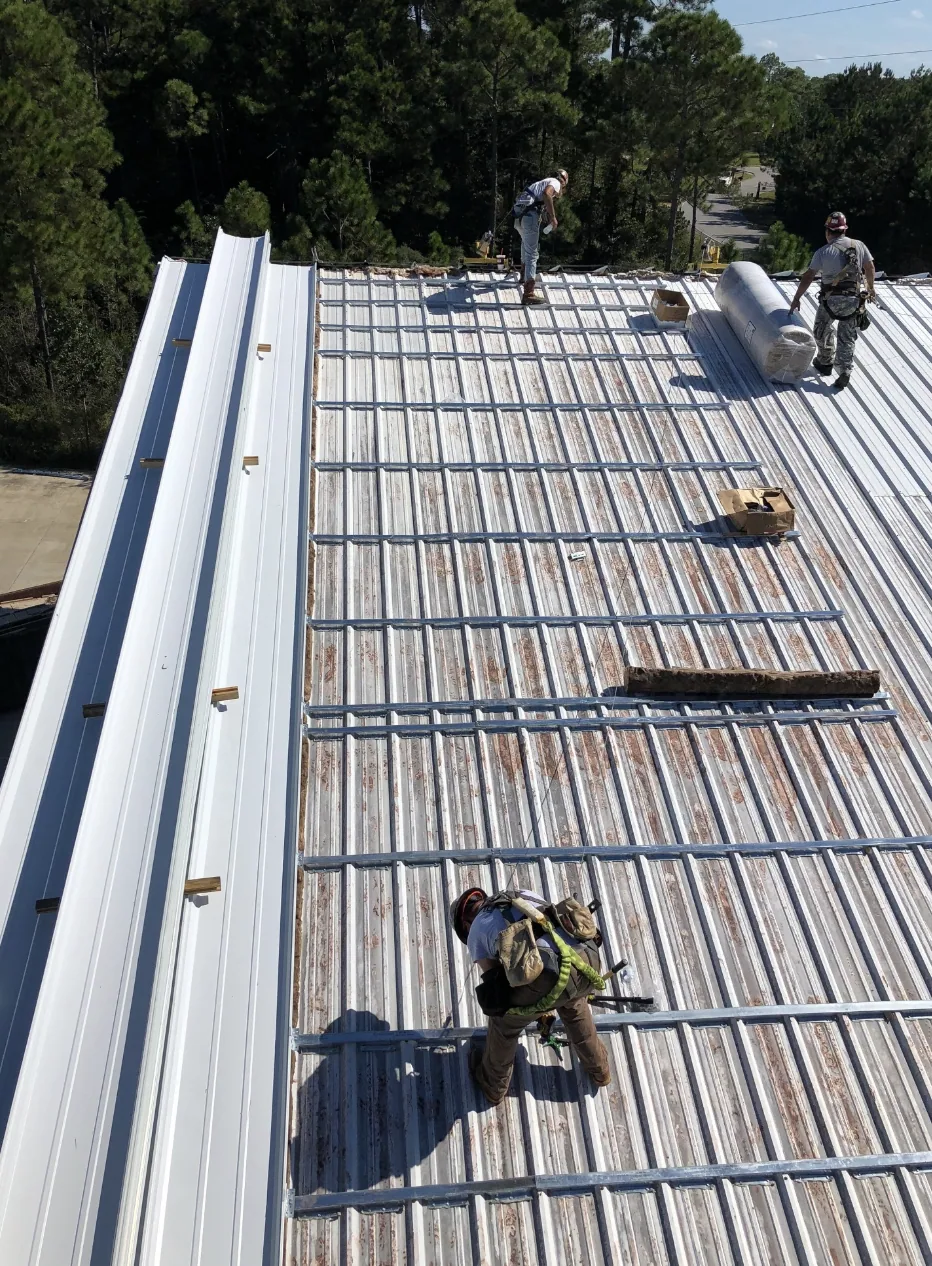
When insulation work is part of a roof-finish replacement within Bryan, the roofing contractor obtains the building permit and schedules final inspection. The requirements are confirmed when the project scope is set, especially where insulation work is part of a replacement rather than a localized repair. We review the completed tie-ins, clear loose materials and provide the building contact with any remaining investigation or trade task. The next roof inspection can then follow a documented assembly rather than an assumed uniform system. A metal assembly follows a different insulation and attachment sequence, so the roof type is confirmed before materials are specified.
Before the board is delivered, we confirm the quantity, staging point, attachment sequence and weather protection for exposed materials. Board left uncovered or placed across an active delivery path can delay the work and affect the assembly. We coordinate the day’s section limits with the building contact, then verify the substrate before each area is closed. This keeps the installation record tied to the surface actually prepared.
Review the roof assembly
Tell us what roof system is installed, where moisture or surface damage appears and what operations must continue below. We can examine the specified build-up and tie the findings to a repair or replacement scope.