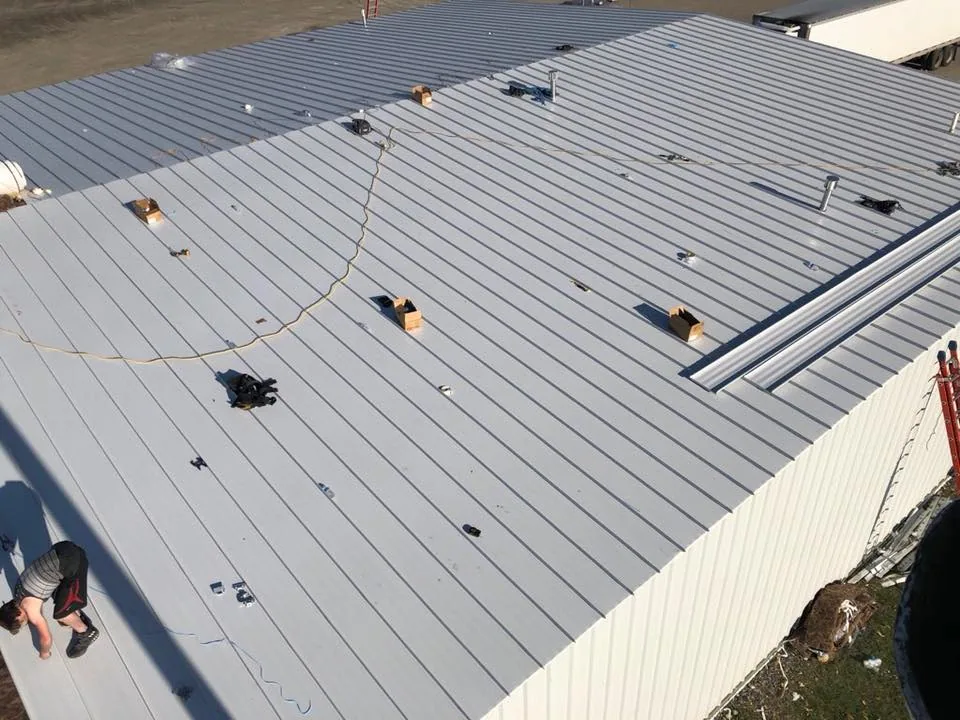
Self-Storage Roofing in Bryan, TX
Self-storage roofs protect a large number of separate units while the property remains in daily use. A small leak can affect stored contents, office operations, access lanes, or several adjoining spaces, so the first task is to locate and document the condition. In Bryan, a useful roof plan distinguishes the office and shared areas from storage buildings, records which units or corridors are affected, and keeps temporary protection separate from permanent repair. Each property still needs an inspection of its own roof assembly and drainage.
Roof map: draw it by building and unit row
Begin with a current site plan, roof plan, prior repair notes, and a clear building or row numbering scheme. A commercial roof inspection can record membrane or metal type, seams, drains, penetrations, edges, rooftop equipment, and visible moisture indicators. Photos should show the detail and its location, not only a close-up. Note which roofs could not be reached and what access is needed next. This helps the manager connect a tenant report to a roof section without assuming an interior stain marks the point of entry.
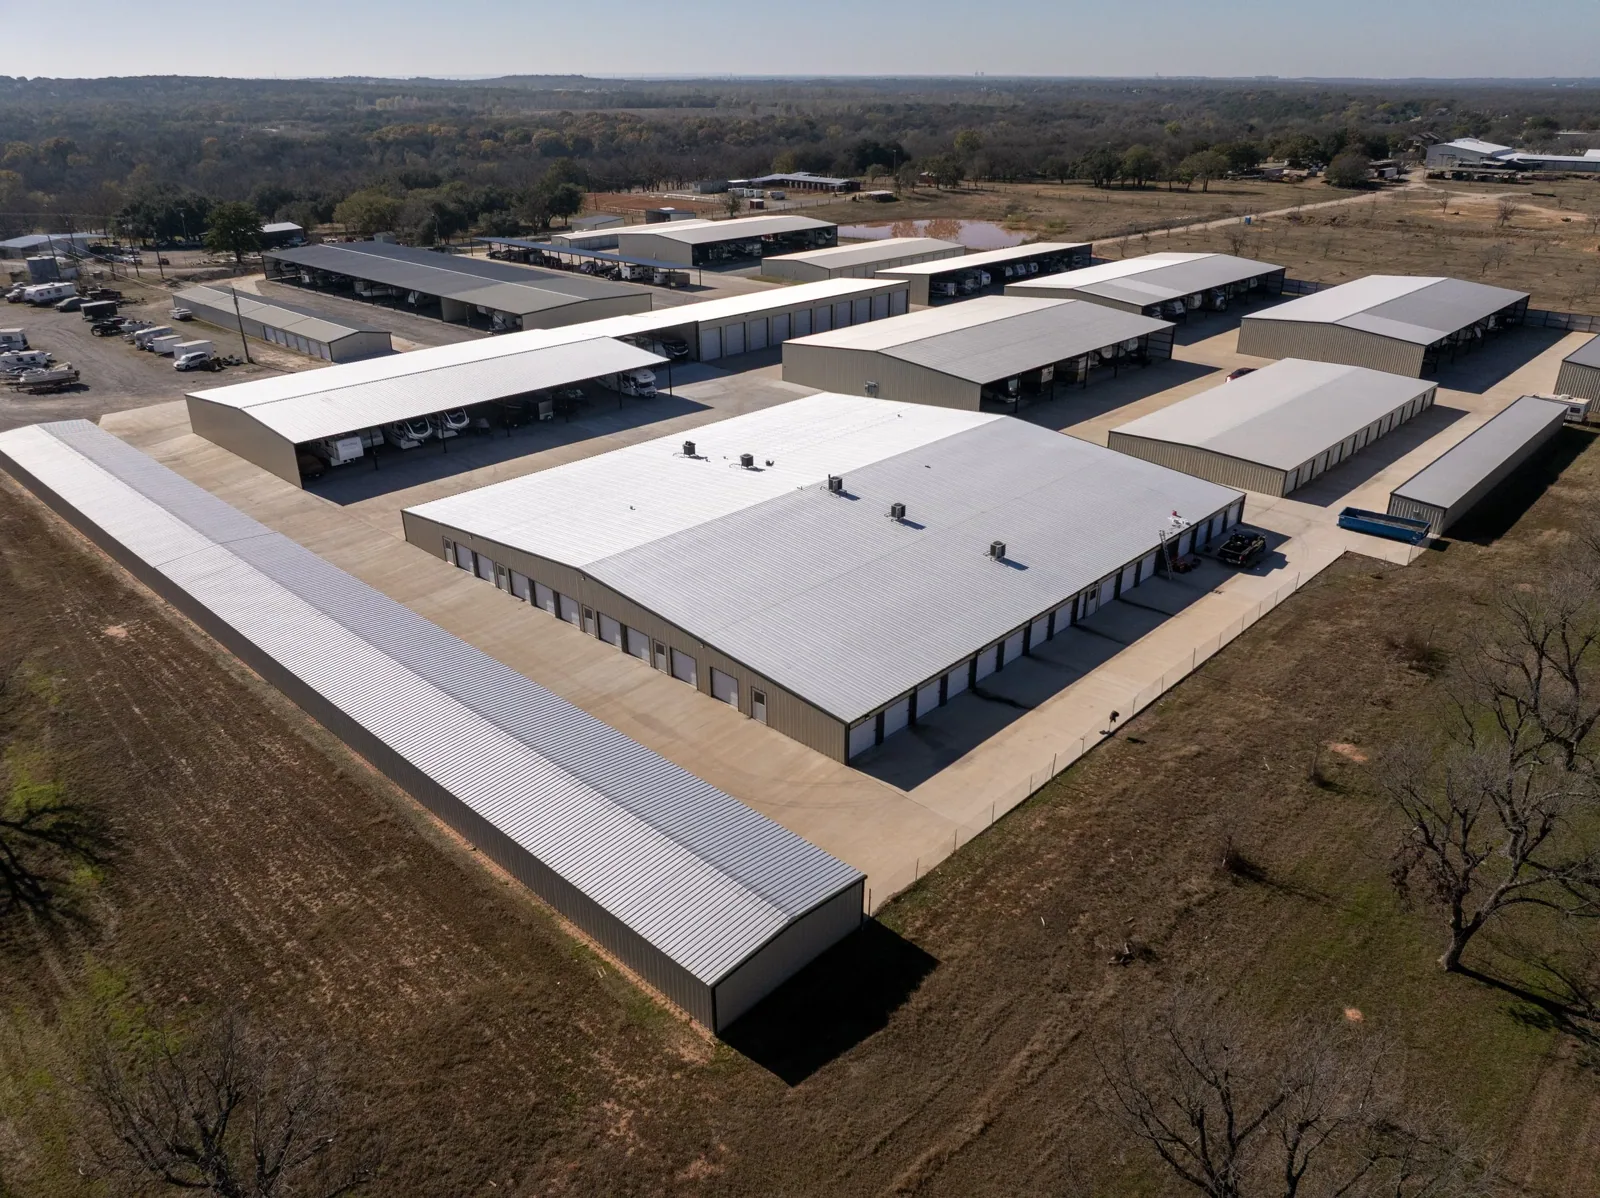
Self-storage sites may combine office space, interior corridors, exterior-access rows, drive aisles, and climate-controlled buildings. Those configurations affect where water may travel and what areas need protection. Distinguish a roof area from a unit number in the work record. If a roof covers multiple rows, label the boundaries and document the path from the reported symptom to the inspection area. The result should be understandable to a manager, maintenance vendor, and future estimator who did not attend the first visit.
Where units are climate controlled or hold moisture-sensitive goods, record which building systems are involved in a complaint and whether the roof report is limited to the exterior. Roof contractors should not make assumptions about stored contents or interior equipment. The manager can identify authorized unit access, the person who communicates with renters, and any property procedures for photographing or entering occupied spaces. This keeps the roof investigation focused while safeguarding information entrusted to the facility.
Water reports: respond with a traceable scope
Record the time, weather context, affected area, and whether contents or electrical equipment need immediate attention. Follow the facility's access and tenant-notification procedures before entering a unit or closing a drive lane. A leak assessment should examine nearby seams, penetrations, wall transitions, drains, and previous repairs. The report can distinguish a temporary measure from a permanent repair, identify what was opened, and state what remains uncertain.
Where several units report moisture, compare their locations against the roof plan rather than assuming they share one source. Water can move along a deck or roof assembly before becoming visible inside. A targeted test or follow-up opening may be appropriate if access and conditions permit. List the next action and the party responsible for it. Clear closeout notes help the manager communicate what was repaired and which spaces should be monitored after the next rainfall.
Drainage and perimeter: check both details
Debris, blocked outlets, damaged strainers, and deteriorated flashing can change how water moves across a roof. A drain and scupper review can document outlet condition, nearby seams, and areas where water appears to collect. Avoid calling a low area a defect without inspecting the assembly and drainage path. Record what was observed on the day of the visit, including any limits caused by weather or inaccessible sections.
Edges, gutters, expansion joints, wall transitions, and equipment curbs deserve their own notes because movement or failed flashing may create localized entry points. Compare repair options with the roof material and existing details. A coating or restoration proposal should describe preparation, repairs, and compatibility requirements, not promise that a coating will resolve unrelated drainage or deck issues. The written scope should say which roof sections are included and what work is excluded.
Hail concerns: document them without assuming damage
After a storm, protect contents and arrange a roof review. The April 8, 2021 storm brought hail up to 2.75 inches across Bryan-College Station; its strongest half-hour ran from 9 to 9:30 p.m. Compare that date with maintenance entries, then inspect the assigned roof zone for current conditions. The current visit should compare any reported marks or openings with dated roof photographs and prior repairs, then identify the sections that still need review.
If an owner is considering a claim, keep notes limited to observed conditions and preserve the file for the carrier's review. A restoration evaluation or repair scope should address current conditions, with any testing need clearly listed. Coverage decisions belong to the insurer. The property manager can choose the next documentation and access steps after the roof review.
Tenant access: plan repairs around it and renewal
A localized defect may be a repair candidate if the surrounding assembly remains serviceable. Repeated leaks, broader moisture, attachment concerns, or widespread surface deterioration can justify comparing larger options. A replacement plan should identify removal, insulation, edge, drainage, protection, and access assumptions. A recover option needs separate review of the deck, existing layers, and perimeter. Compare alternatives by affected areas, schedule, disruption, exclusions, and the evidence that supports the recommendation.
Managers can phase work by building or row when the roof and project logistics allow it. Set tenant notices, temporary barriers, material staging, drive-lane access, and daily cleanup expectations before work begins. For facilities with climate-controlled units, map service disruptions separately from roof zones and clarify which party handles interior equipment. A maintenance visit can preserve a dated record of drains, seams, repairs, and follow-up needs. For properties serving business inventory, the delivery and staging questions resemble those of a warehouse roof or a distribution center roof, and the assembly record stays specific to each site. Record completed work against the site plan used for inspection.
Before the first workday, confirm how managers will report a new leak, who can approve an added repair, and where daily photos will be stored. If work spans multiple buildings, set a separate sign-off for each area. These controls help the owner compare production with the agreed sequence and make remaining work visible before final payment or closeout. Include the roof warranty term and required maintenance interval in that handoff.
Frequently Asked Questions
What should a self-storage roof inspection record?
Map each roof section to its building or row, then note the assembly, seams, drains, penetrations, edges, visible moisture, access limits, and prior repairs. Photos should show both the detail and its location.
How should a manager handle a reported leak?
Record the affected unit or corridor, timing, weather context, and any immediate contents concerns. Follow site access rules, inspect likely roof paths, and document temporary protection separately from permanent repair.
Does hail history prove a storage roof was damaged?
No. Regional storm information is context only. A current inspection must document observable conditions at the property and distinguish them from older wear or unconfirmed concerns.
Can reroofing be phased by building?
A project may be divided by building or row when roof conditions and logistics support the sequence. The plan should cover tenant notices, material staging, access lanes, weather protection, and closeout.
Local records: keep them tied to the property
Texas Triangle Park gives northeast Bryan a rail-served freight setting; a storage property anywhere in Bryan is routed by its service address, building plan, and access contact. Bryan requires the roofing contractor to secure a building permit and pass a final inspection when roof finishes are replaced inside city limits. Confirm requirements for the specific scope before construction. A Bryan roofing review can help coordinate site access and documentation.
Plan a Bryan storage-roof review
Share the site plan, roof records, reported conditions, unit or row references, and access procedures so the inspection can document the right areas.