Commercial Roofing for Flex Industrial Buildings in Bryan, TX
Flex-industrial buildings can move between light production, office, showroom, storage, and distribution uses over time. That changing occupancy makes a roof record especially useful: each tenant may describe the same condition differently, while a later fit-out can add penetrations or alter interior drainage paths. A Bryan roofing review should begin with the current roof assembly and a map of how the property is used today. The objective is to separate verified roof conditions from assumptions carried forward from a prior tenant or estimate.
Before inspection, gather available roof plans, repair invoices, fit-out records, and the contact responsible for approving access. A commercial roof inspection can document seams, drains, penetrations, transitions, and visible moisture while noting areas that were inaccessible. Mark each finding by roof zone so the next decision can be matched to the affected use.
Tenant zones: map them separately from roof assemblies
Sketch office frontage, production bays, storage, and receiving, then locate them beneath the roof. Tenant lines do not necessarily match roof sections: one assembly may serve several occupants, while an addition can change material or drainage direction. Label both kinds of zone so later reports point to the same area.
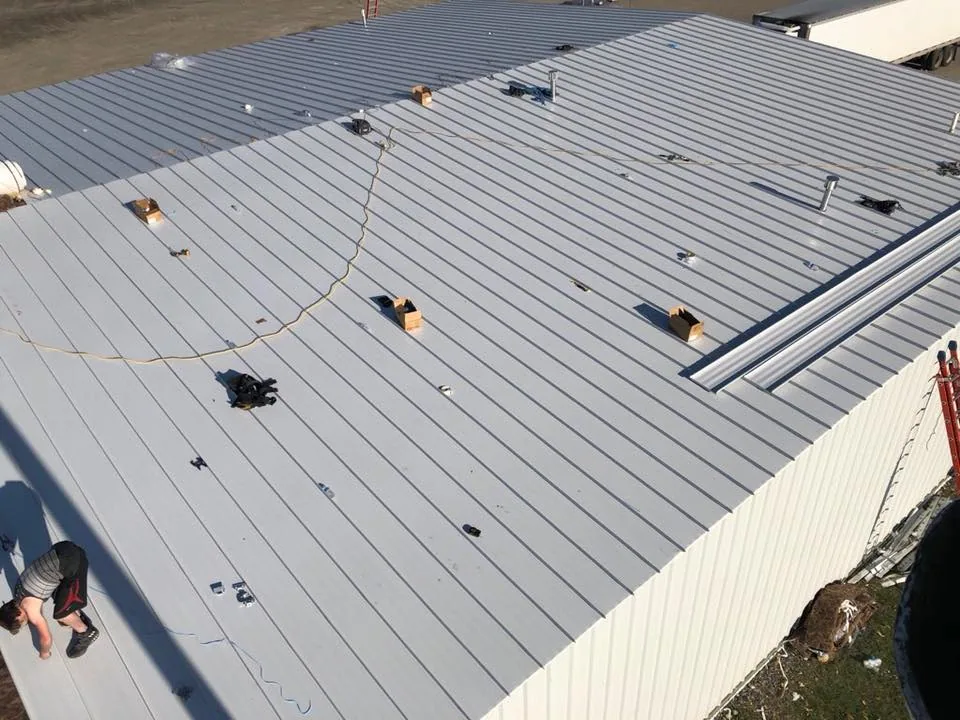
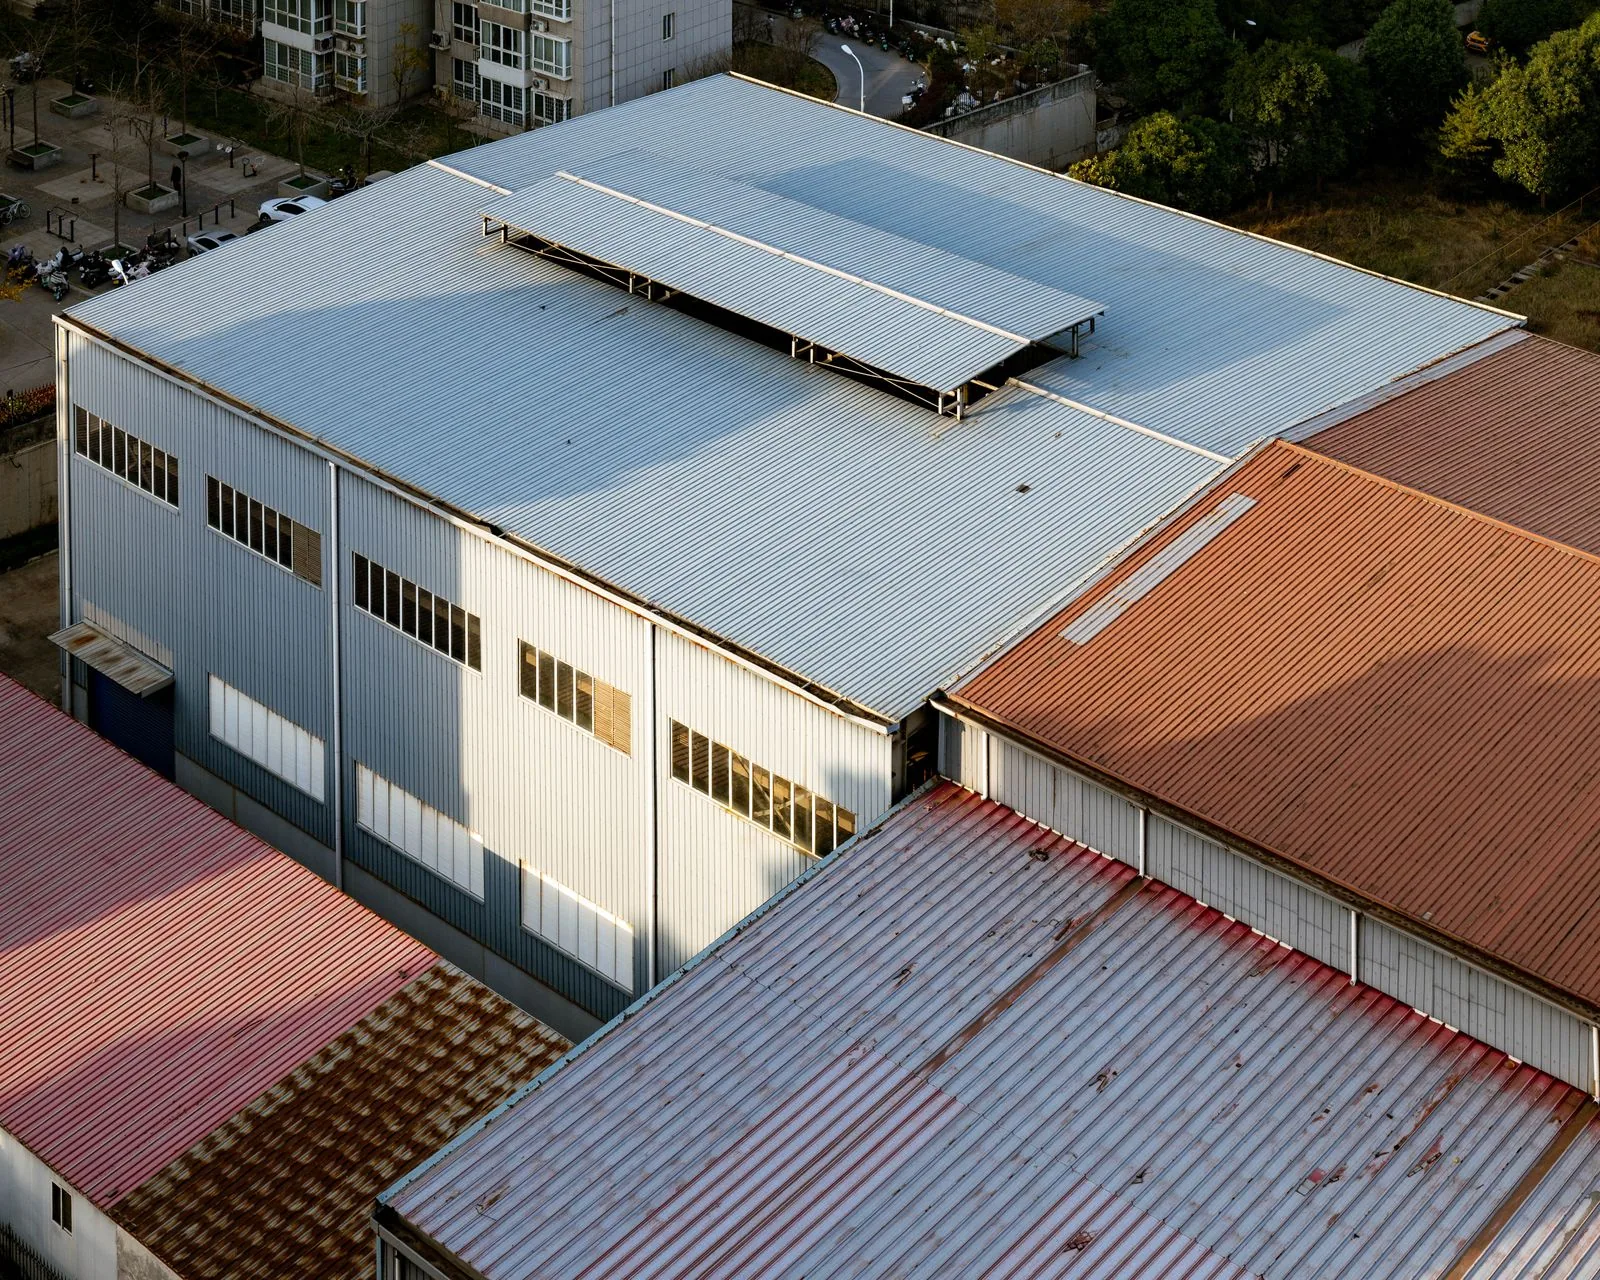
Identify visible assembly changes, such as a membrane joining metal panels, a new curb over an older field, or a roof edge that terminates against a later wall. Photograph the junction from a wide view and close detail. Keep material identification qualified when records or safe access are missing. Where a property combines storage, distribution or production below the roof, the receiving and delivery questions resemble those of a warehouse roof or a manufacturing plant roof, but the assembly inspected at this address decides the scope.
Penetrations: review those created during tenant changes
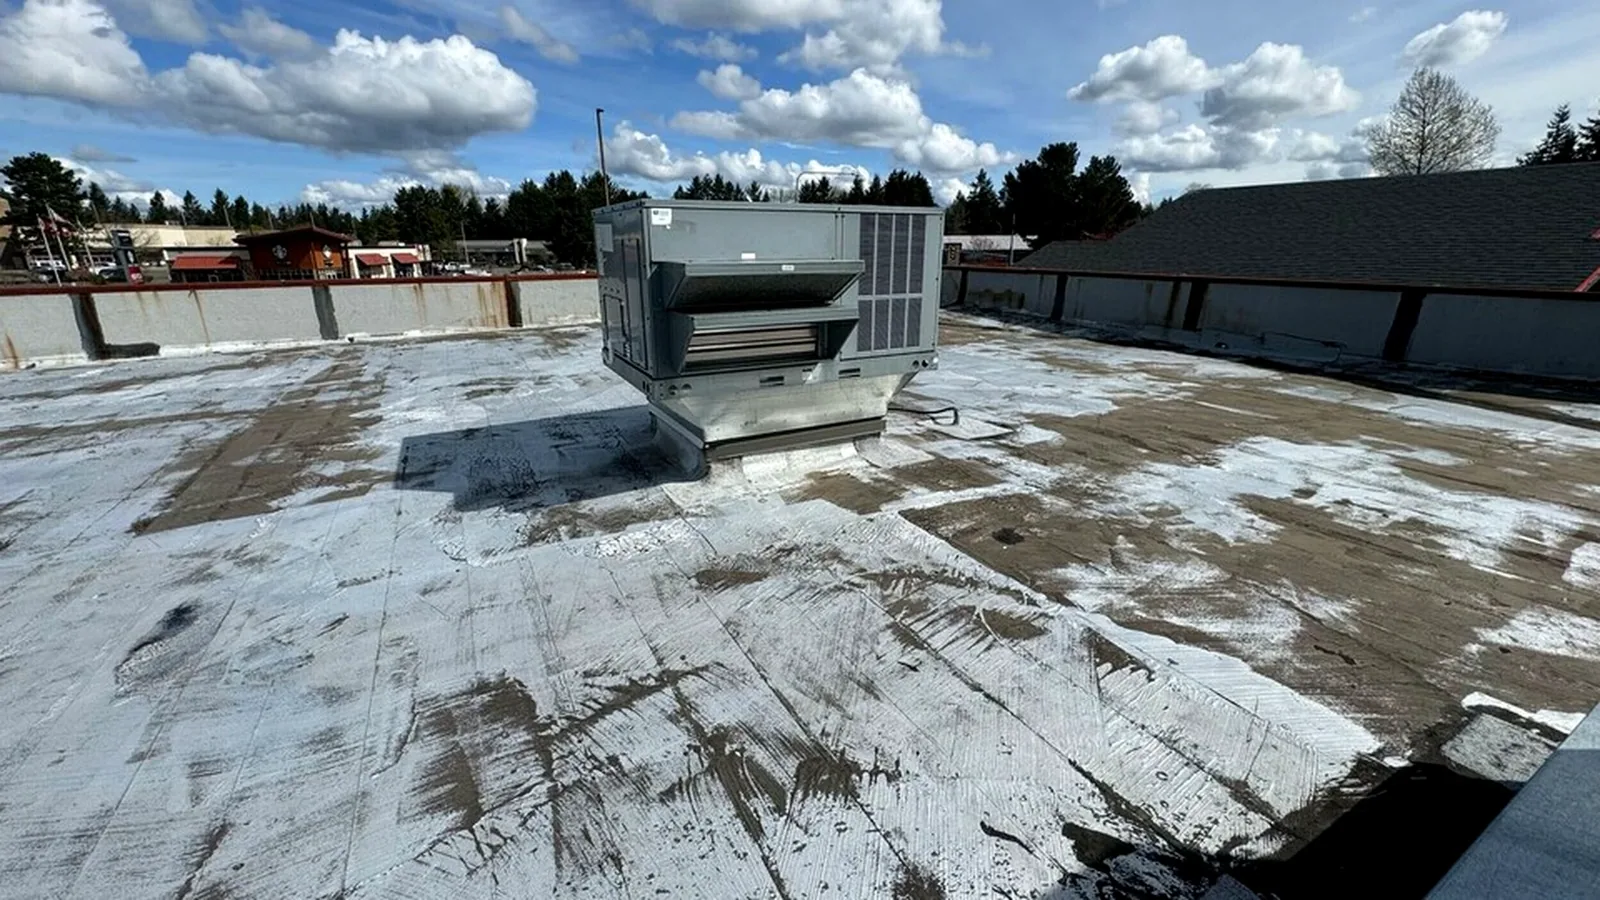
New exhaust, conduit, unit curbs, skylights, or process vents can change the water path through a roof. Ask who authorized each installation and whether a contractor left photographs or a closeout record. Inspect the flashing and nearby seams, then compare those details with the reported water path before naming a cause. Record the condition of each penetration, its position relative to the interior report, and any limits that prevent a complete evaluation.
Coordinate equipment shutdown or access with the responsible mechanical contractor; roof work should not move or disconnect equipment unless the project scope assigns that responsibility. A roof curb and support review can identify the roof-side detail and the coordination needed at the interface. Where repair is appropriate, a commercial roof repair plan should state the observed defect, materials, limits, and return check.
Keep a short log of each fit-out: date, roof zone, contractor, and photos. It helps the manager distinguish a new penetration from an older condition when occupancy or schedules change.
Interior reports: connect them with drainage and seams
For a water report, capture the date, room or tenant zone, weather, and whether the issue recurs. Do not rely only on an interior stain: water may travel along a deck, beam, wall, or insulation layer before becoming visible. Compare the report with seams, perimeter details, drains, scuppers, wall transitions, and previous repairs. A drain and scupper check should note debris, outlet condition, and adjacent flashing as distinct observations.
Inspection timing can affect what is visible. Confirm whether equipment, inventory, or limited ceiling access obscures a report area. If testing is proposed, state its coverage and limits and how results will be interpreted with the roof assembly. A test reading alone is not a repair scope.
Occupancy: plan work around shared access
Before mobilization, identify owner and tenant contacts, roof access, delivery periods, areas that must stay open, and who can approve a temporary change. Mark shared parking or receiving zones and tell occupants when the boundary will move. Assign protection and cleanup duties clearly.
For phased repairs, list which zones are included each day and how the crew will secure exposed materials if weather interrupts the work. Provide a contact for urgent conditions and describe the route for reporting a new leak. These steps help a manager coordinate multiple users without promising that every interior operation can continue unchanged during construction.
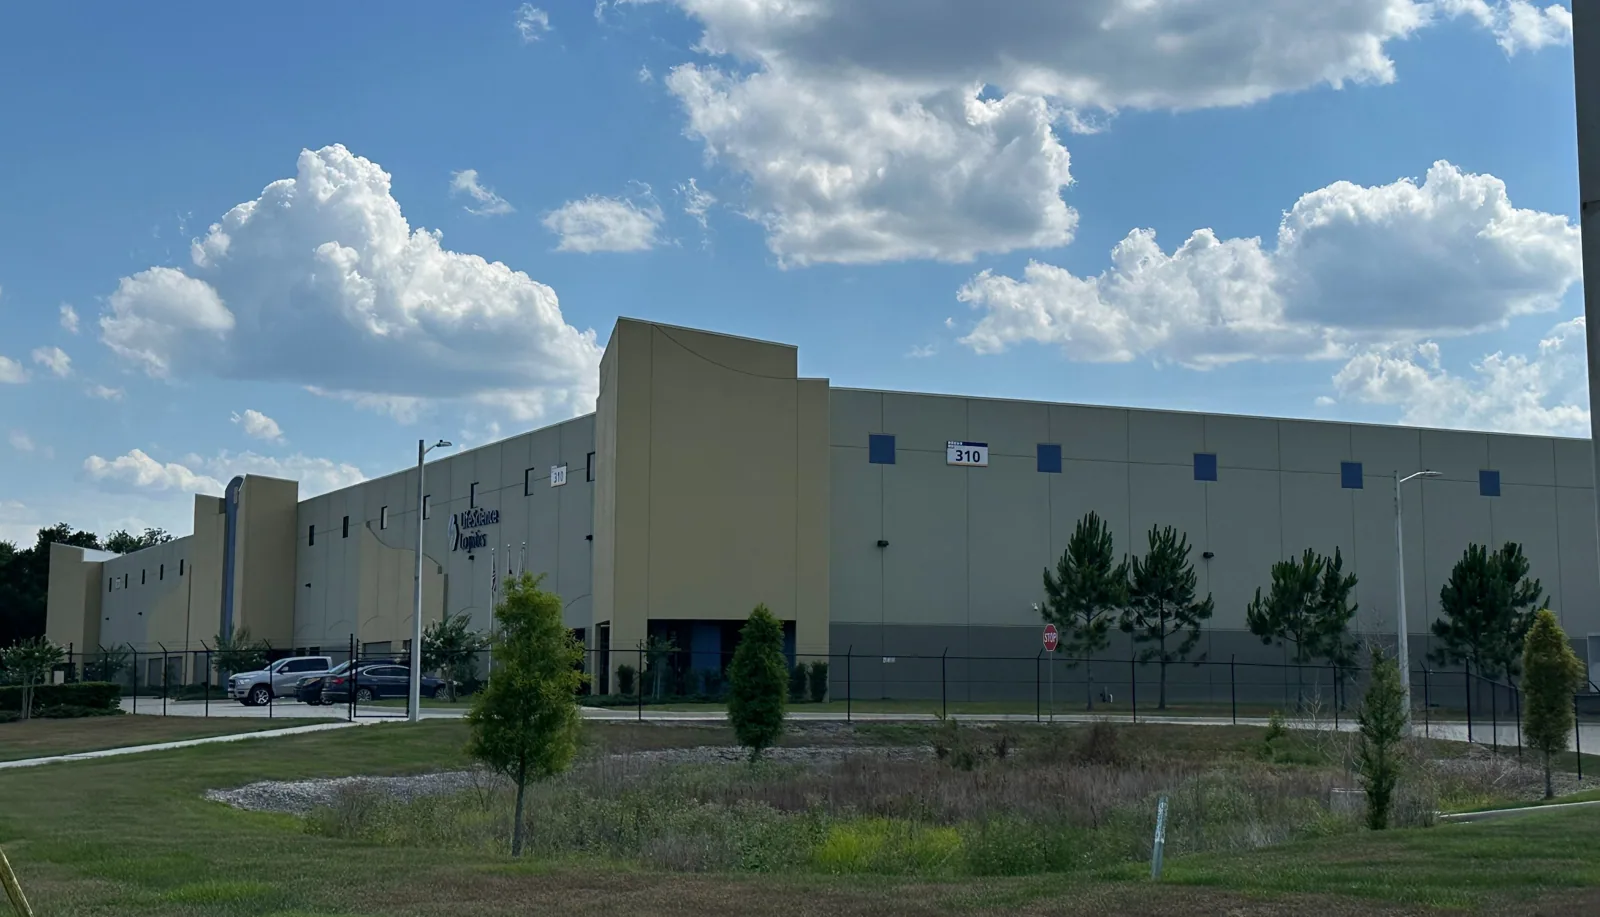
The two named public industrial parks in Bryan are Brazos County Industrial Park and Bryan Business Park. A flex property's access still needs separate confirmation. The owner and tenant contact should map receiving traffic and roof access so material staging does not block shared operations. Confirm actual occupancy with the property contact instead of inferring it from a district name.
Capital project: compare it with a repair
A local flashing or seam issue may justify a focused repair when adjacent materials remain serviceable. Repeated leaks, widespread deterioration, saturated insulation, or deck concerns can call for a broader evaluation. We provide a plan that marks included areas, photos of representative conditions, repair details, and unresolved questions. If a coating or restoration is proposed, confirm that preparation, adhesion, transitions, and existing assembly are addressed; the approach is not suitable for every roof.
A replacement plan should define removal, insulation, drainage, edges, access, disposal, and phased protection. Compare alternatives using the same assumptions for work hours, tenant coordination, maintenance, warranty terms, and exclusions. A recover requires its own review of the existing assembly and deck. The proposal should identify changes that could affect price or timing rather than burying them in a general allowance.
The best decision record explains why the selected scope fits the observed condition and what would trigger another review. It can distinguish immediate stabilization from scheduled capital planning, leaving the owner with a clear sequence rather than a list of unrelated repair prices.

Frequently Asked Questions
Does each tenant need a separate roof inspection?
Not necessarily. The inspection can cover the shared roof, but findings should identify roof zones and note which occupancy areas sit below each one. Access and interior confirmation may require coordination with more than one tenant.
Can a tenant fit-out affect the roof warranty?
It may, depending on the roof system, contract terms, and the work performed. Review the applicable documents and installation records before altering an assembly, and coordinate roof penetrations with the responsible parties.
What should a flex-building roofing proposal include?
It should identify the roof zones, observed conditions, proposed work, access and tenant-protection assumptions, exclusions, schedule, and closeout records. State any testing or access limits that shaped the recommendation.
Who obtains a roof replacement permit in Bryan?
Where a flex property sits inside Bryan, the replacement permit belongs in the contractor's scope and a final inspection closes the city review. Confirm jurisdiction and current project steps for the address.
Permits: confirm Bryan permits and property records
A roof-finish replacement within Bryan's municipal boundary requires contractor permitting and a final city sign-off. Confirm which authority governs the parcel before dates are set. Bryan's development-services portal lets applicants submit materials, arrange inspection, and review results online. Keep the approval and inspection outcome with the roof map, job photos, product details, and closeout record.
A flex building near either park still needs its own access and operating-window review, and its current uses come from the property contact. The owner should also identify who approves roof access, tenant notices, and after-hours work. Start a local review through the Bryan service area with the address, known roof sections, symptoms, and access limits.
At completion, request a marked roof plan, work-area photographs, materials installed, inspection notes, and any open items. Note whether the reported symptom was present during the return visit and what conditions affected the check. Clear drains and remove temporary materials before closing the work zone. The closeout should also state any maintenance interval or owner action that supports the installed system and any work excluded from the project.
Store that package where the property manager can transfer it when occupancy changes. Consistent roof-zone names and dated photos help the next contact compare new reports against prior repairs. The record also supports more useful budgeting because the manager can distinguish a repeat problem from a new penetration or a different section of the roof.
Review a flex-industrial roof in Bryan
Share the property address, known roof sections, reported conditions, and access contact to define a practical next step.